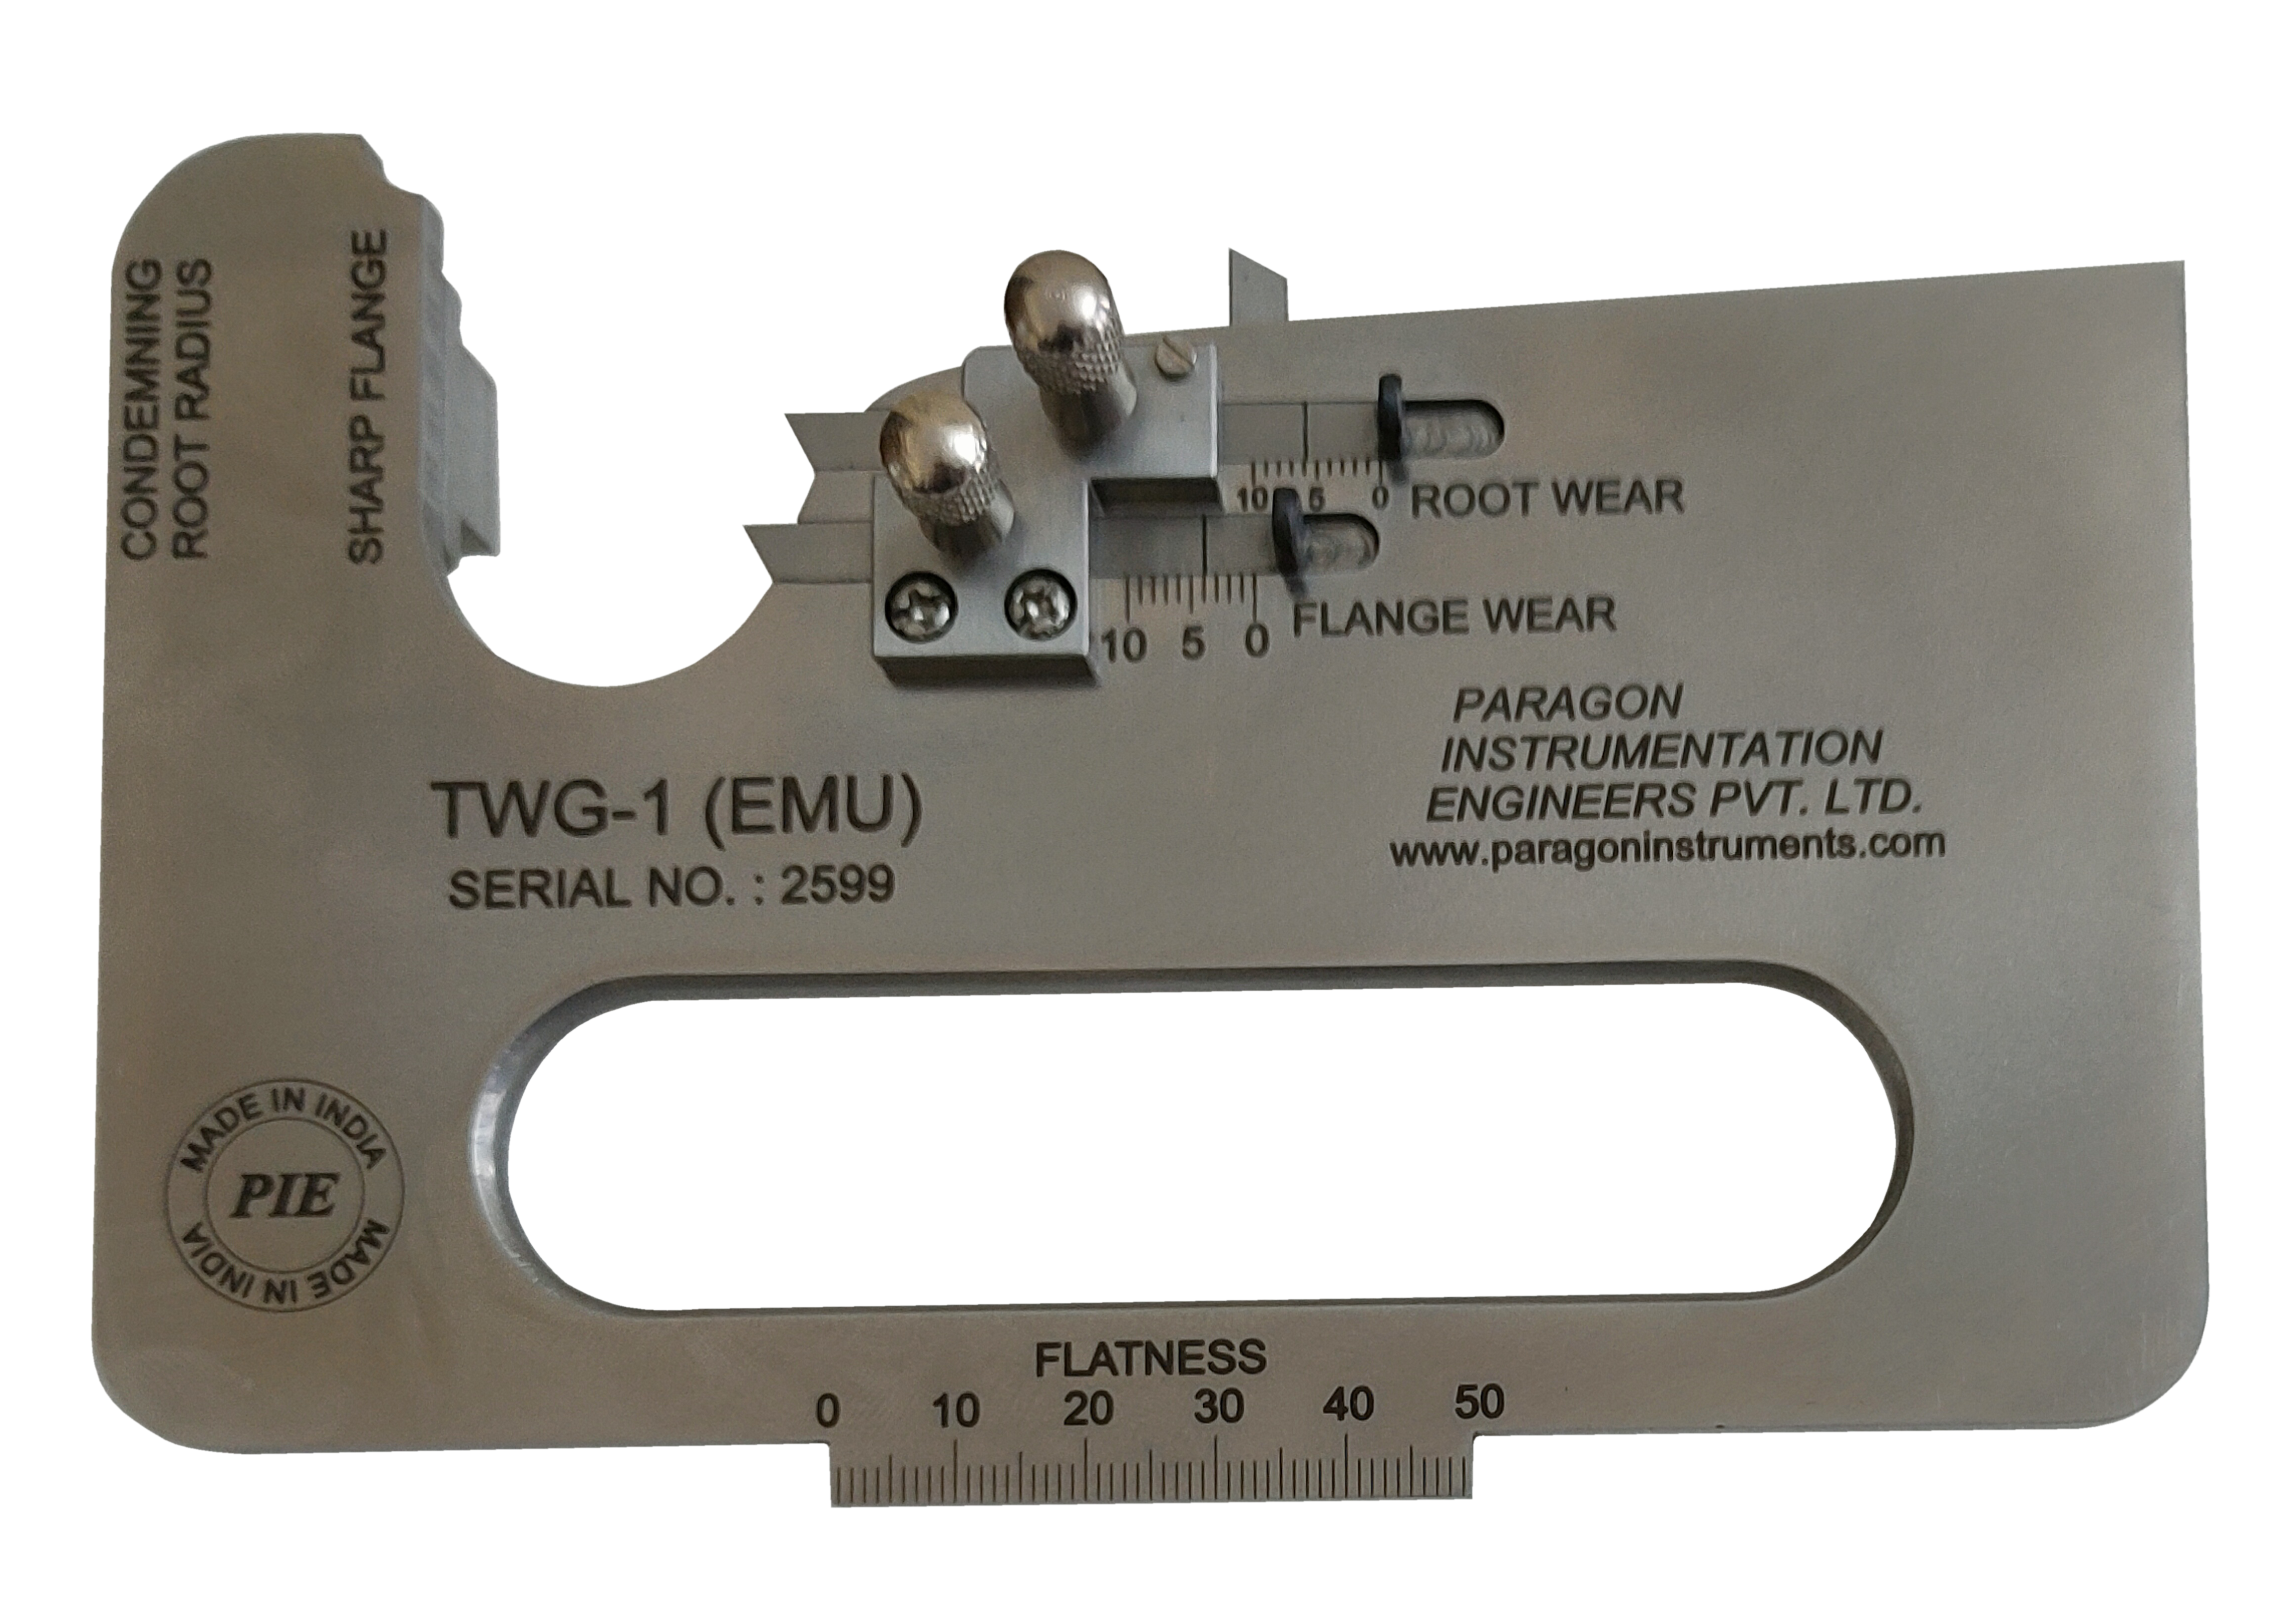
TREAD WEAR MEASURING GAUGE MODEL TWG-1 (EMU)

‘PIE’ Brand Tread Wear Measuring Gauge Model TWG-1 to solid wheel EMU’s for Tyred wheels, made of hard alloy steel with hardened measuring pointers and used to measure followings–

  1. FLANGE WEAR
  2. ROOT WEAR
  3. TREAD WEAR
  4. FLAT TYRE
  5. WHEEL PROFILE

NOTE: .

  1. The gauge supplied with Calibration Certificate.
  2. The gauge is supplied in well-padded case.

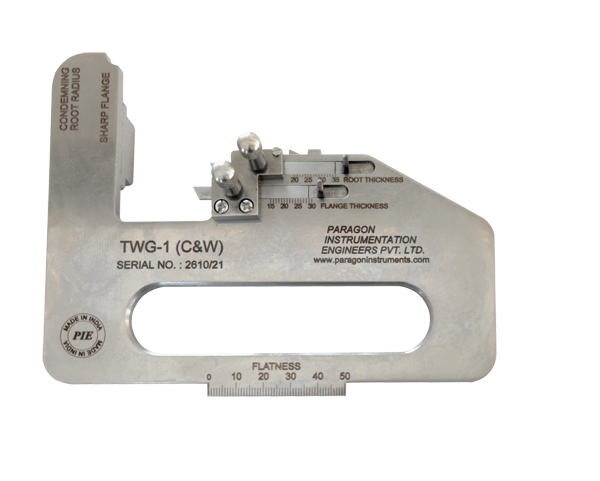
TREAD WEAR MEASURING GAUGE MODEL TWG-1 (C&W)

‘PIE’ Brand Tread Wear Measuring Gauge Model TWG-1 (C&W) for carriage and wagon, made of alloy steel with hardened measuring pointers and used to measure followings: –

  1. FLANGE THICKNESS
  2. ROOT THICKNESS
  3. TREAD WEAR
  4. FLAT TYRE
  5. CONDEMNING ROOT RADIUS
  6. SHARP FLANGE

NOTE: .

  1. Net weight 600gm
  2. The gauge supplied with Calibration Certificate.
  3. The gauge is supplied in well-padded case.

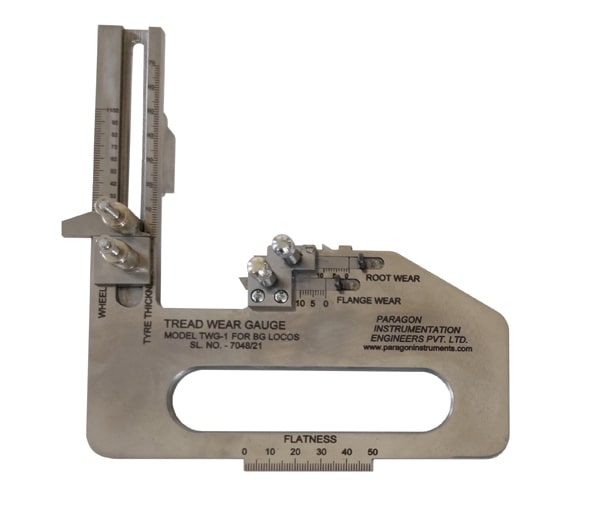
TRED WEAR MEASURING GAUGE MODEL TWG-1 (BG Loco)

‘PIE’ Brand Tread wear measuring gauge Model TWG-1 (BG Loco) for thick/wear adopted profile combined for B.G. Locos, made of alloy steel with hardened measuring pointers and used to measure followings: –

  1. FLANGE WEAR
  2. ROOT WEAR
  3. TREAD WEAR
  4. TYRE THICKNESS
  5. WHEEL DIA (ACCURACY +/- 2mm)
  6. FLAT TYRE

NOTE:

1. The gauge functionally conforms to RDSO Drg. No. SKDL 3592 ALT-6.

2. The gauge is supplied in well-padded case.

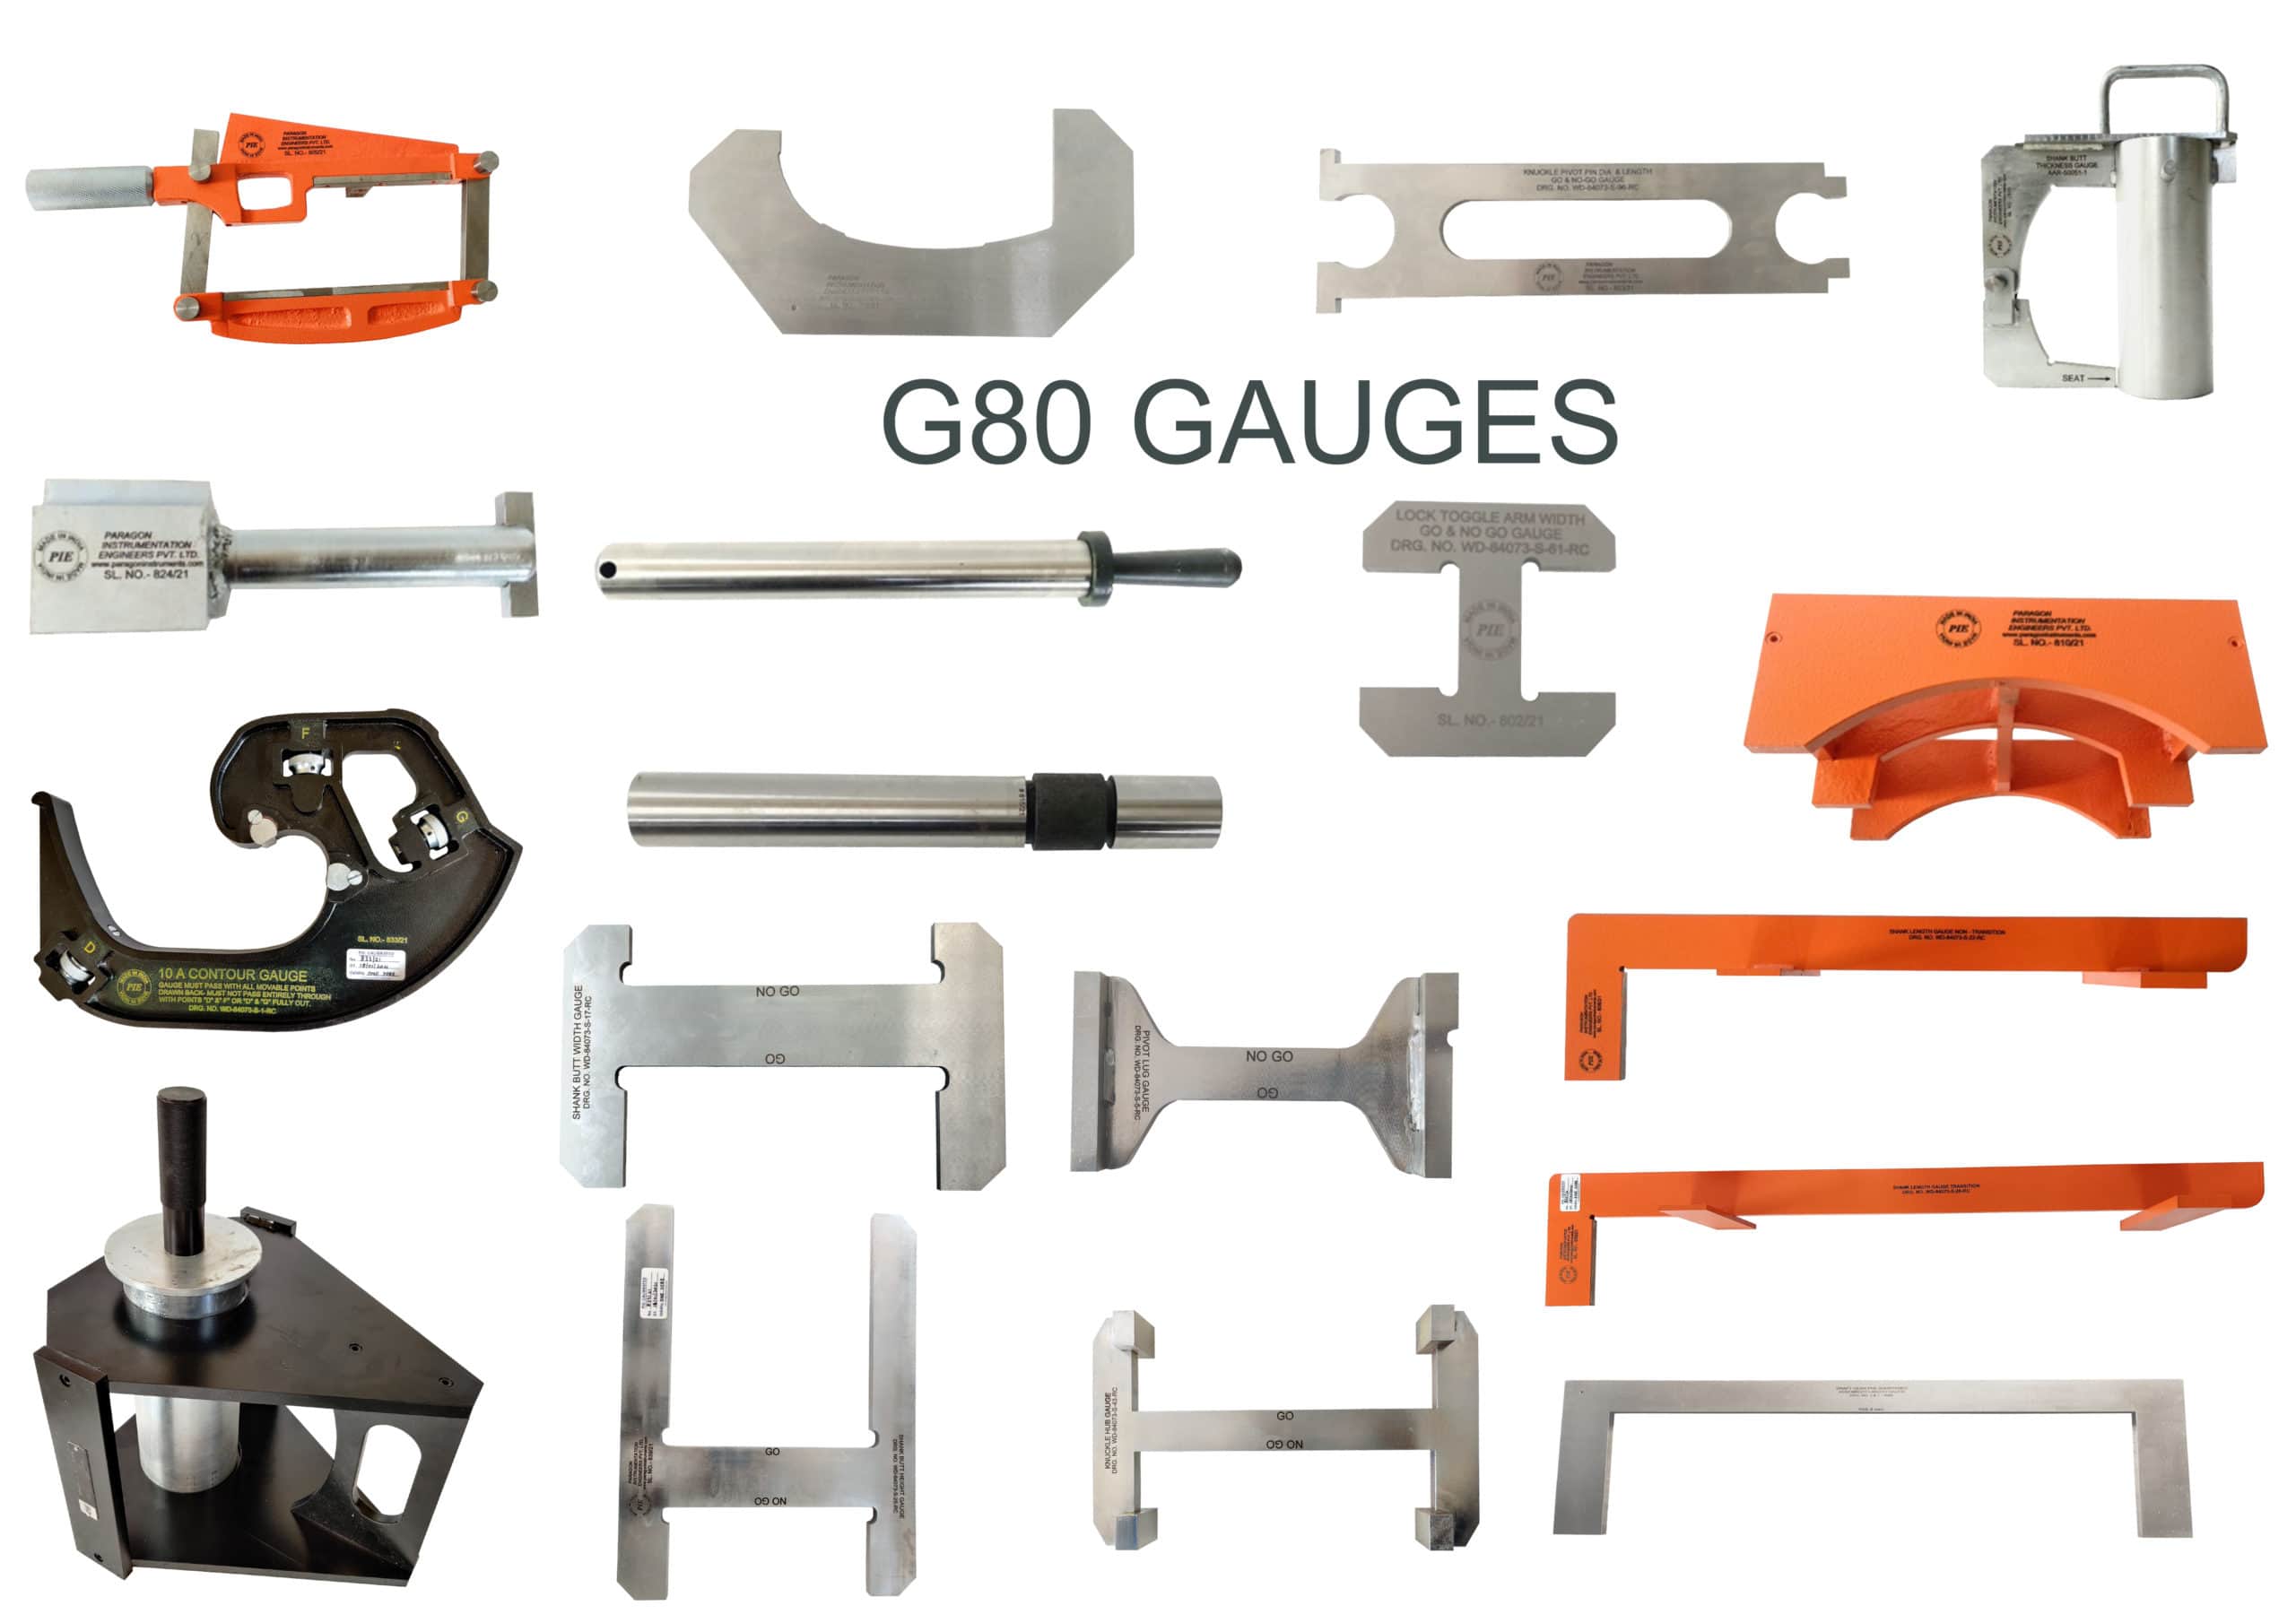
CBC GAUGES AS PER G-80 MANUAL

Sl. Description
1‘PIE’ make 10A Contour Gauge for Coupler Inspection as per RDSO Drawing No. WD–84073 –S–1–RC.
2‘PIE’ make Bottom Anticreep Horizontal as per RDSO Drawing No. WD-84073-S-3-RC.
3‘PIE’ make Top Anti Creep Vertical Location Gauge generally as per RDSO Drawing No. WD-84073-S/4 RC, ALT.4.
4‘PIE’ make Pivot Lug Gauge RDSO Drawing no. WD-84073-S-5 RC.
5‘PIE’ make Pin Protector Gauge as per RDSO Drawing no. WD-84073-S-6 RC.
6‘PIE’ make Pivot Pin Gauge as per RDSO Drawing No. WD-84073-S-8-RC.
7‘PIE’ make Rotary Lug gauge as per RDSO Drawing No. WD-84073-S-11-RC.
8‘PIE’ make Shank Butt Width Gauge as per RDSO Drawing No. WD-84073-S-17-RC.
9‘PIE’ make Shank Height with Wear Plate Gauge as per RDSO Drawing No. WD-84073-S-21-RC.
10‘PIE’ make Shank Length (Non-Transition) as per Drawing No. WD-84073-S-22-RC.
11‘PIE’ make Shank Butt End Contour Gauge as per RDSO Drawing No. WD-84073-S-23-RC.
12‘PIE’ make Spherical Butt & Pin Hole Gauge as per RDSO Drawing No. WD-84073-S-24-RC.
13‘PIE’ make Shank Butt Height Gauge as per RDSO Drawing No. WD-84073-S-25-RC.
14‘PIE’ make Shank Length Gauge Transition as per RDSO Drawing No. WD-84073-S-26-RC.
15‘PIE’ make Knuckle Bottom Pulling Lug Gauge as per RDSO Drawing No. WD-84073-S-41-RC.
16‘PIE’ make Knuckle Movable Point Gauge as per RDSO Drawing No. WD-84073-S-42-RC.
17‘PIE’ make Knuckle Hub Gauge as per RDSO Drawing No. WD-84073-S-43-RC.
18‘PIE’ make Knuckle Tail Shelf Gauge as per RDSO Drawing No. WD-84073-S-46-RC.
19‘PIE’ make Knuckle Pin Hole Gauge as per RDSO Drawing No. WD-84073-S-47-RC.
20‘PIE’ make Knuckle Length Gauge as per RDSO Drawing No. WD-84073-S-48-RC.
21‘PIE’ make Knuckle Contour Gauge Guard Arm Side as per RDSO Drawing No. WD-84073-S-56-RC.
22‘PIE’ make Lock Parallel and Thickness Gauge as per Drawing No. WD-84073-S-59-RC.
23‘PIE’ make Lock Slot Gauge as per RDSO Drawing No. WD-84073-S-60-RC.
24‘PIE’ make Lock Toggle Arm Width Go & No Go Gauge as per RDSO Drawing No. WD-84073-S-61-RC.
25‘PIE’ make Draft Gear Follower Profile Gauge as per RDSO Drawing No. WD-84073-S-71-RC.
26‘PIE’ make Lock Lift Assembly Gauge as per RDSO Drawing No. WD-84073-S-76-RC.
27‘PIE’ make Knuckle Pivot Pin Dia & Length GO & GO-NO Gauge per RDSO Drawing No. WD-84073-S-96-RC.
28‘PIE’ make Contour Worn Limit Gauge No. 01 as per G-80 manual CBC Gauge no.-1.
29‘PIE’ make Contour Worn Limit Gauge No. 02 as per G-80 manual CBC Gauge no.-2.
30‘PIE’ Brand Knuckle Stretch and Nose Wear Gauge made of 5 mm thick, Carbon Steel alloy plate Hardness 40-50 HRC for inspection of Knuckle And Wear at nose of knuckles Gauge No. – 3 for CBC of BTCS wagons.
31‘PIE’ make Knuckle Lock Engagement Surface Gauge as per G-80 manual CBC Gauge No. 9.
32‘PIE’ make Knuckle Top Pulling Lug Gauge as per G-80 manual CBC Gauge No. 10.
33‘PIE’ make Knuckle Bottom Pulling Gauge as per G-80 manual CBC Gauge No. 11.
34‘PIE’ make Pin Protector Controlled Gauge as per G-80 manual CBC Gauge No. 12.
35‘PIE’ make Draft Gear Pre Shortened Assembled Length Gauge as per drawing no. J & T – 3064.
36‘PIE’ make Guard Arm Distortion Gauge generally as per RDSO G-80 technical manual.

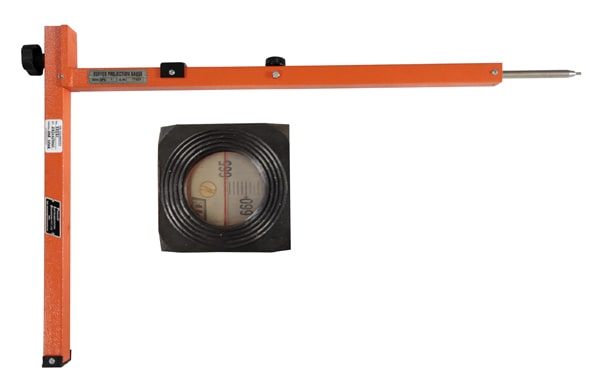
BUFFER PROJECTION GAUGE MODEL BPG-1

‘PIE’ Brand Buffer Projection Gauge, Model BPG-1 the gauge gives automatically the projection of buffers within ±1.0 mm accuracy, Range – 570 mm to 665 mm Supplied in elegantly finished well padded wooden storing and transportation box.

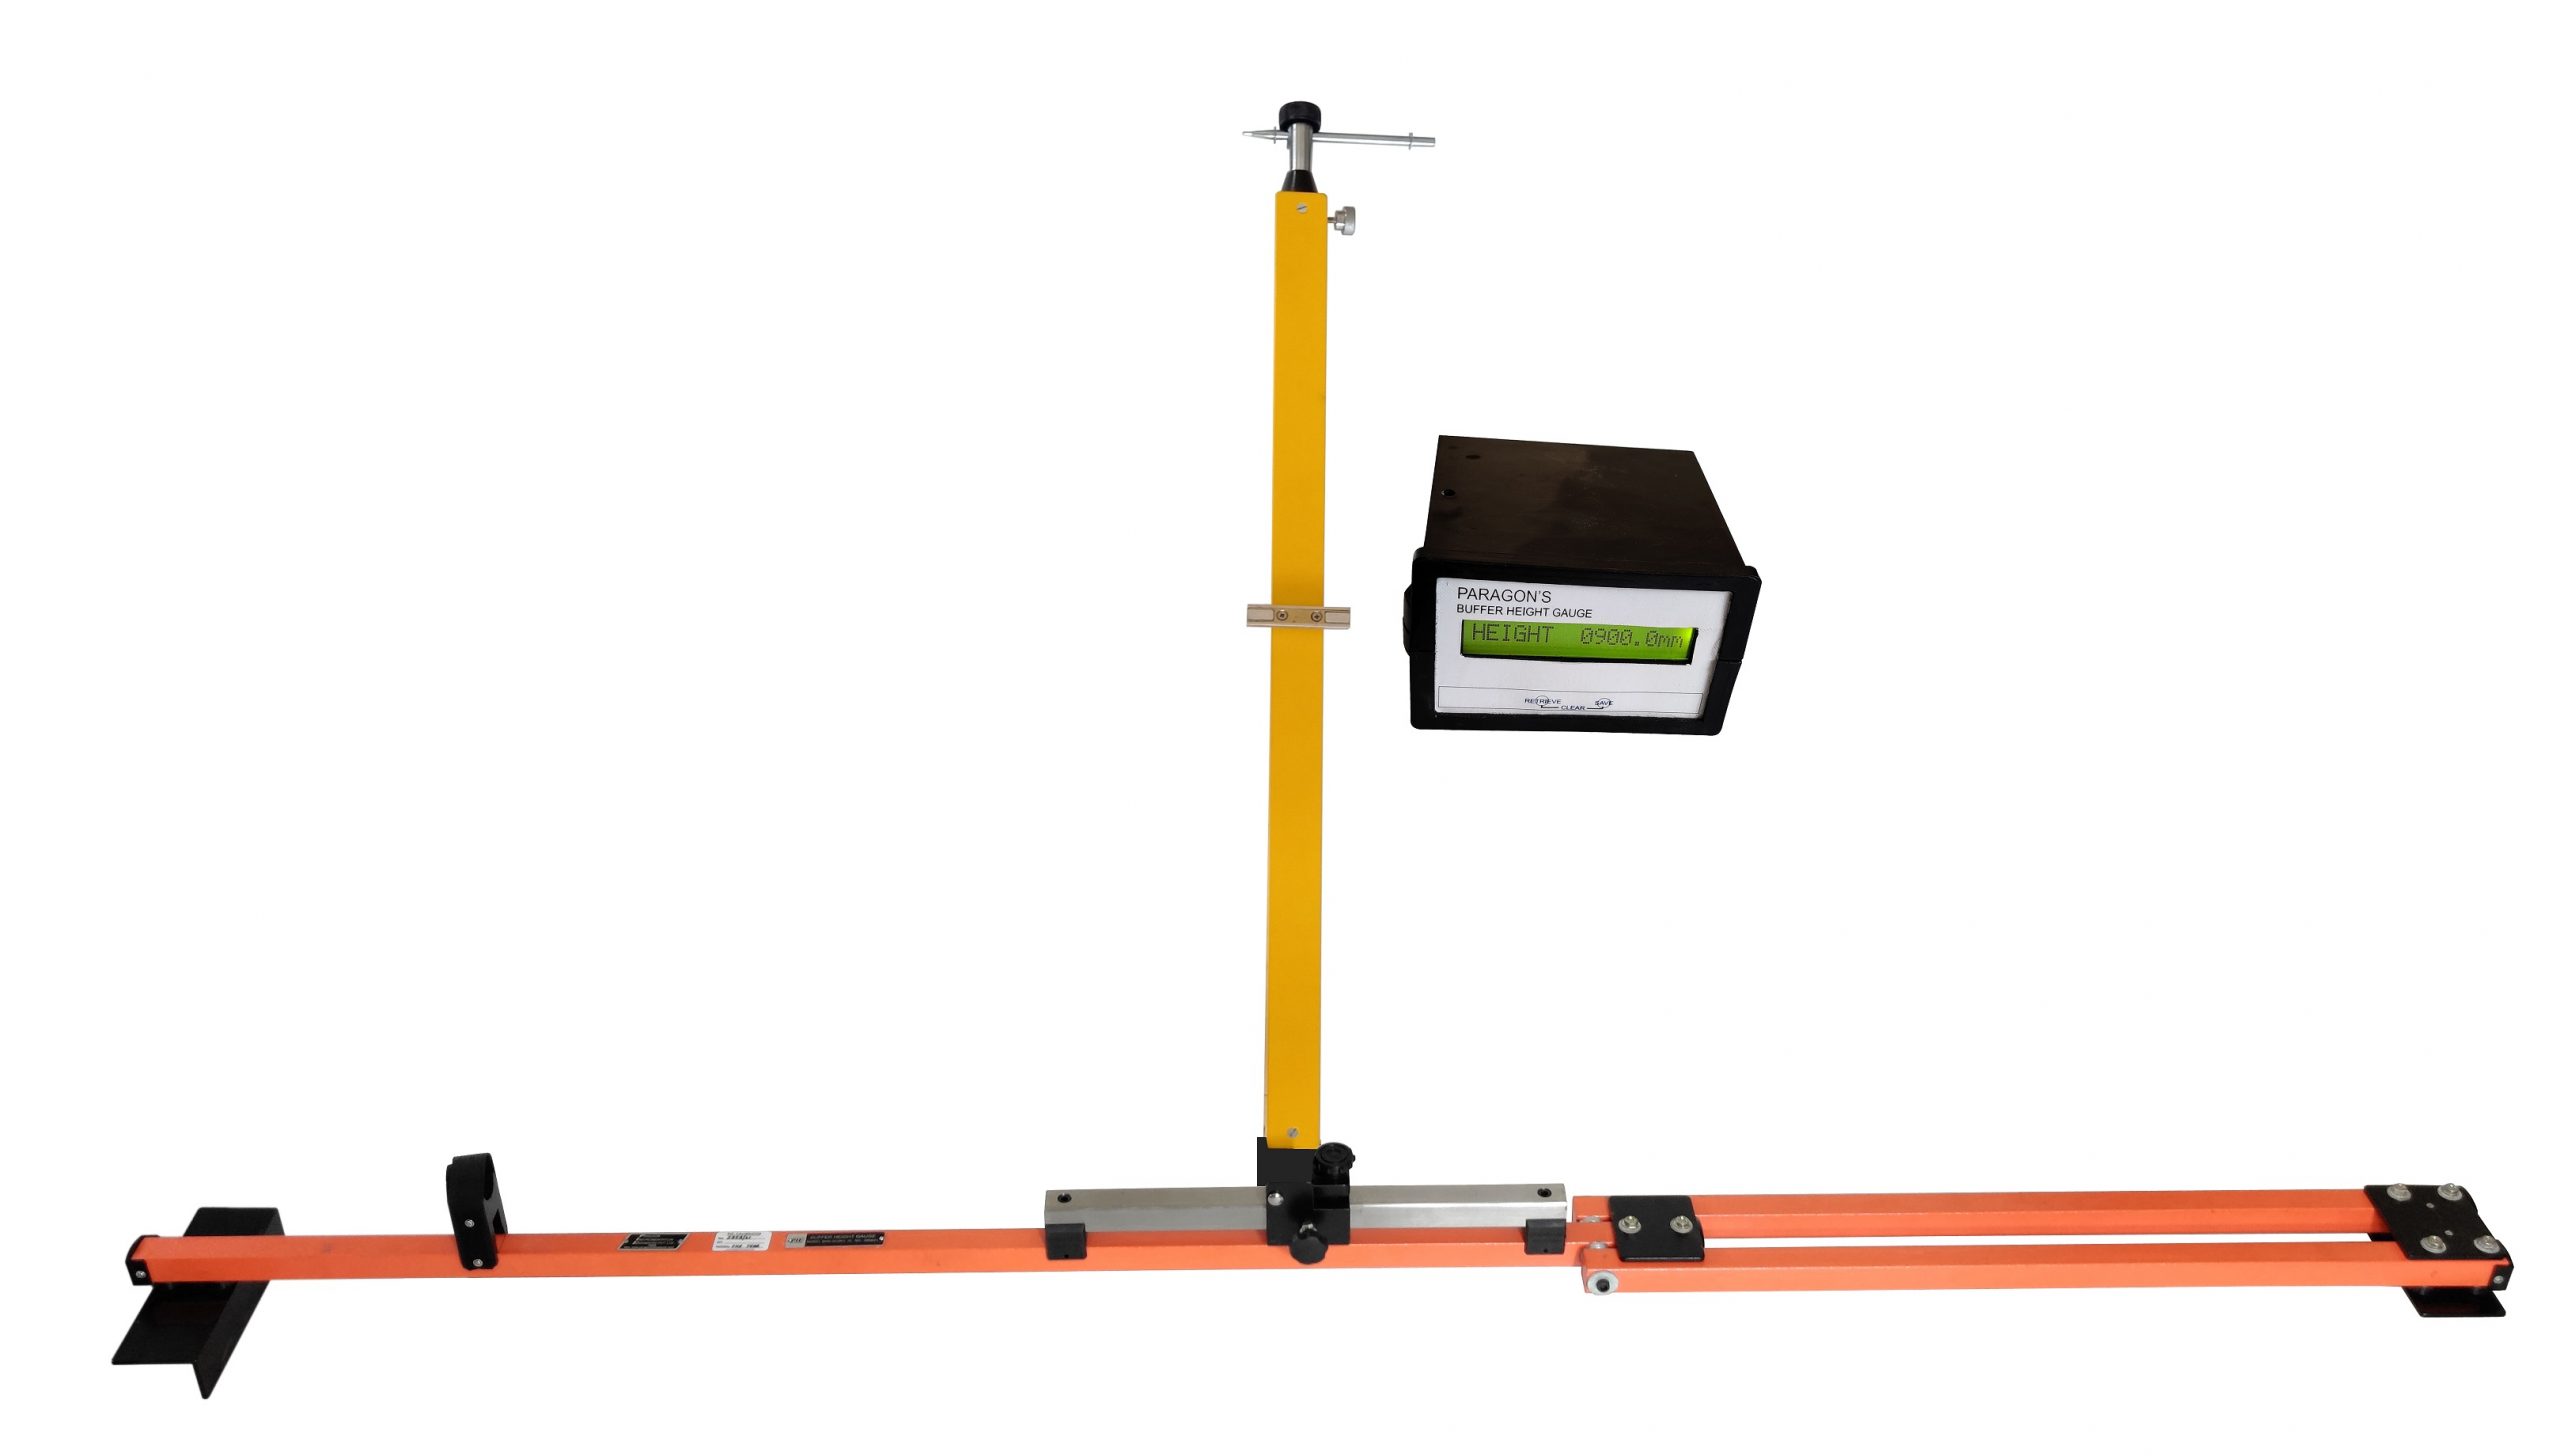
BUFFER HEIGHT GAUGE MODEL BHG-3 (CBC) – E

‘PIE’ brand Digital Buffer Height Gauge, Model BHG-3 (CBC) – E the gauge consists of a foldable track base and a vertical column fitted with a pointer. This column has a verticality bubble and is foldable for compactness.

Special Features: –

  1. Height readings are displayed on a Digital display
  2. Accuracy of gauge is ± 0.2mm
  3. Measuring range 930 to 1130mm
  4. Supplied in elegantly finished carrying case/bag.

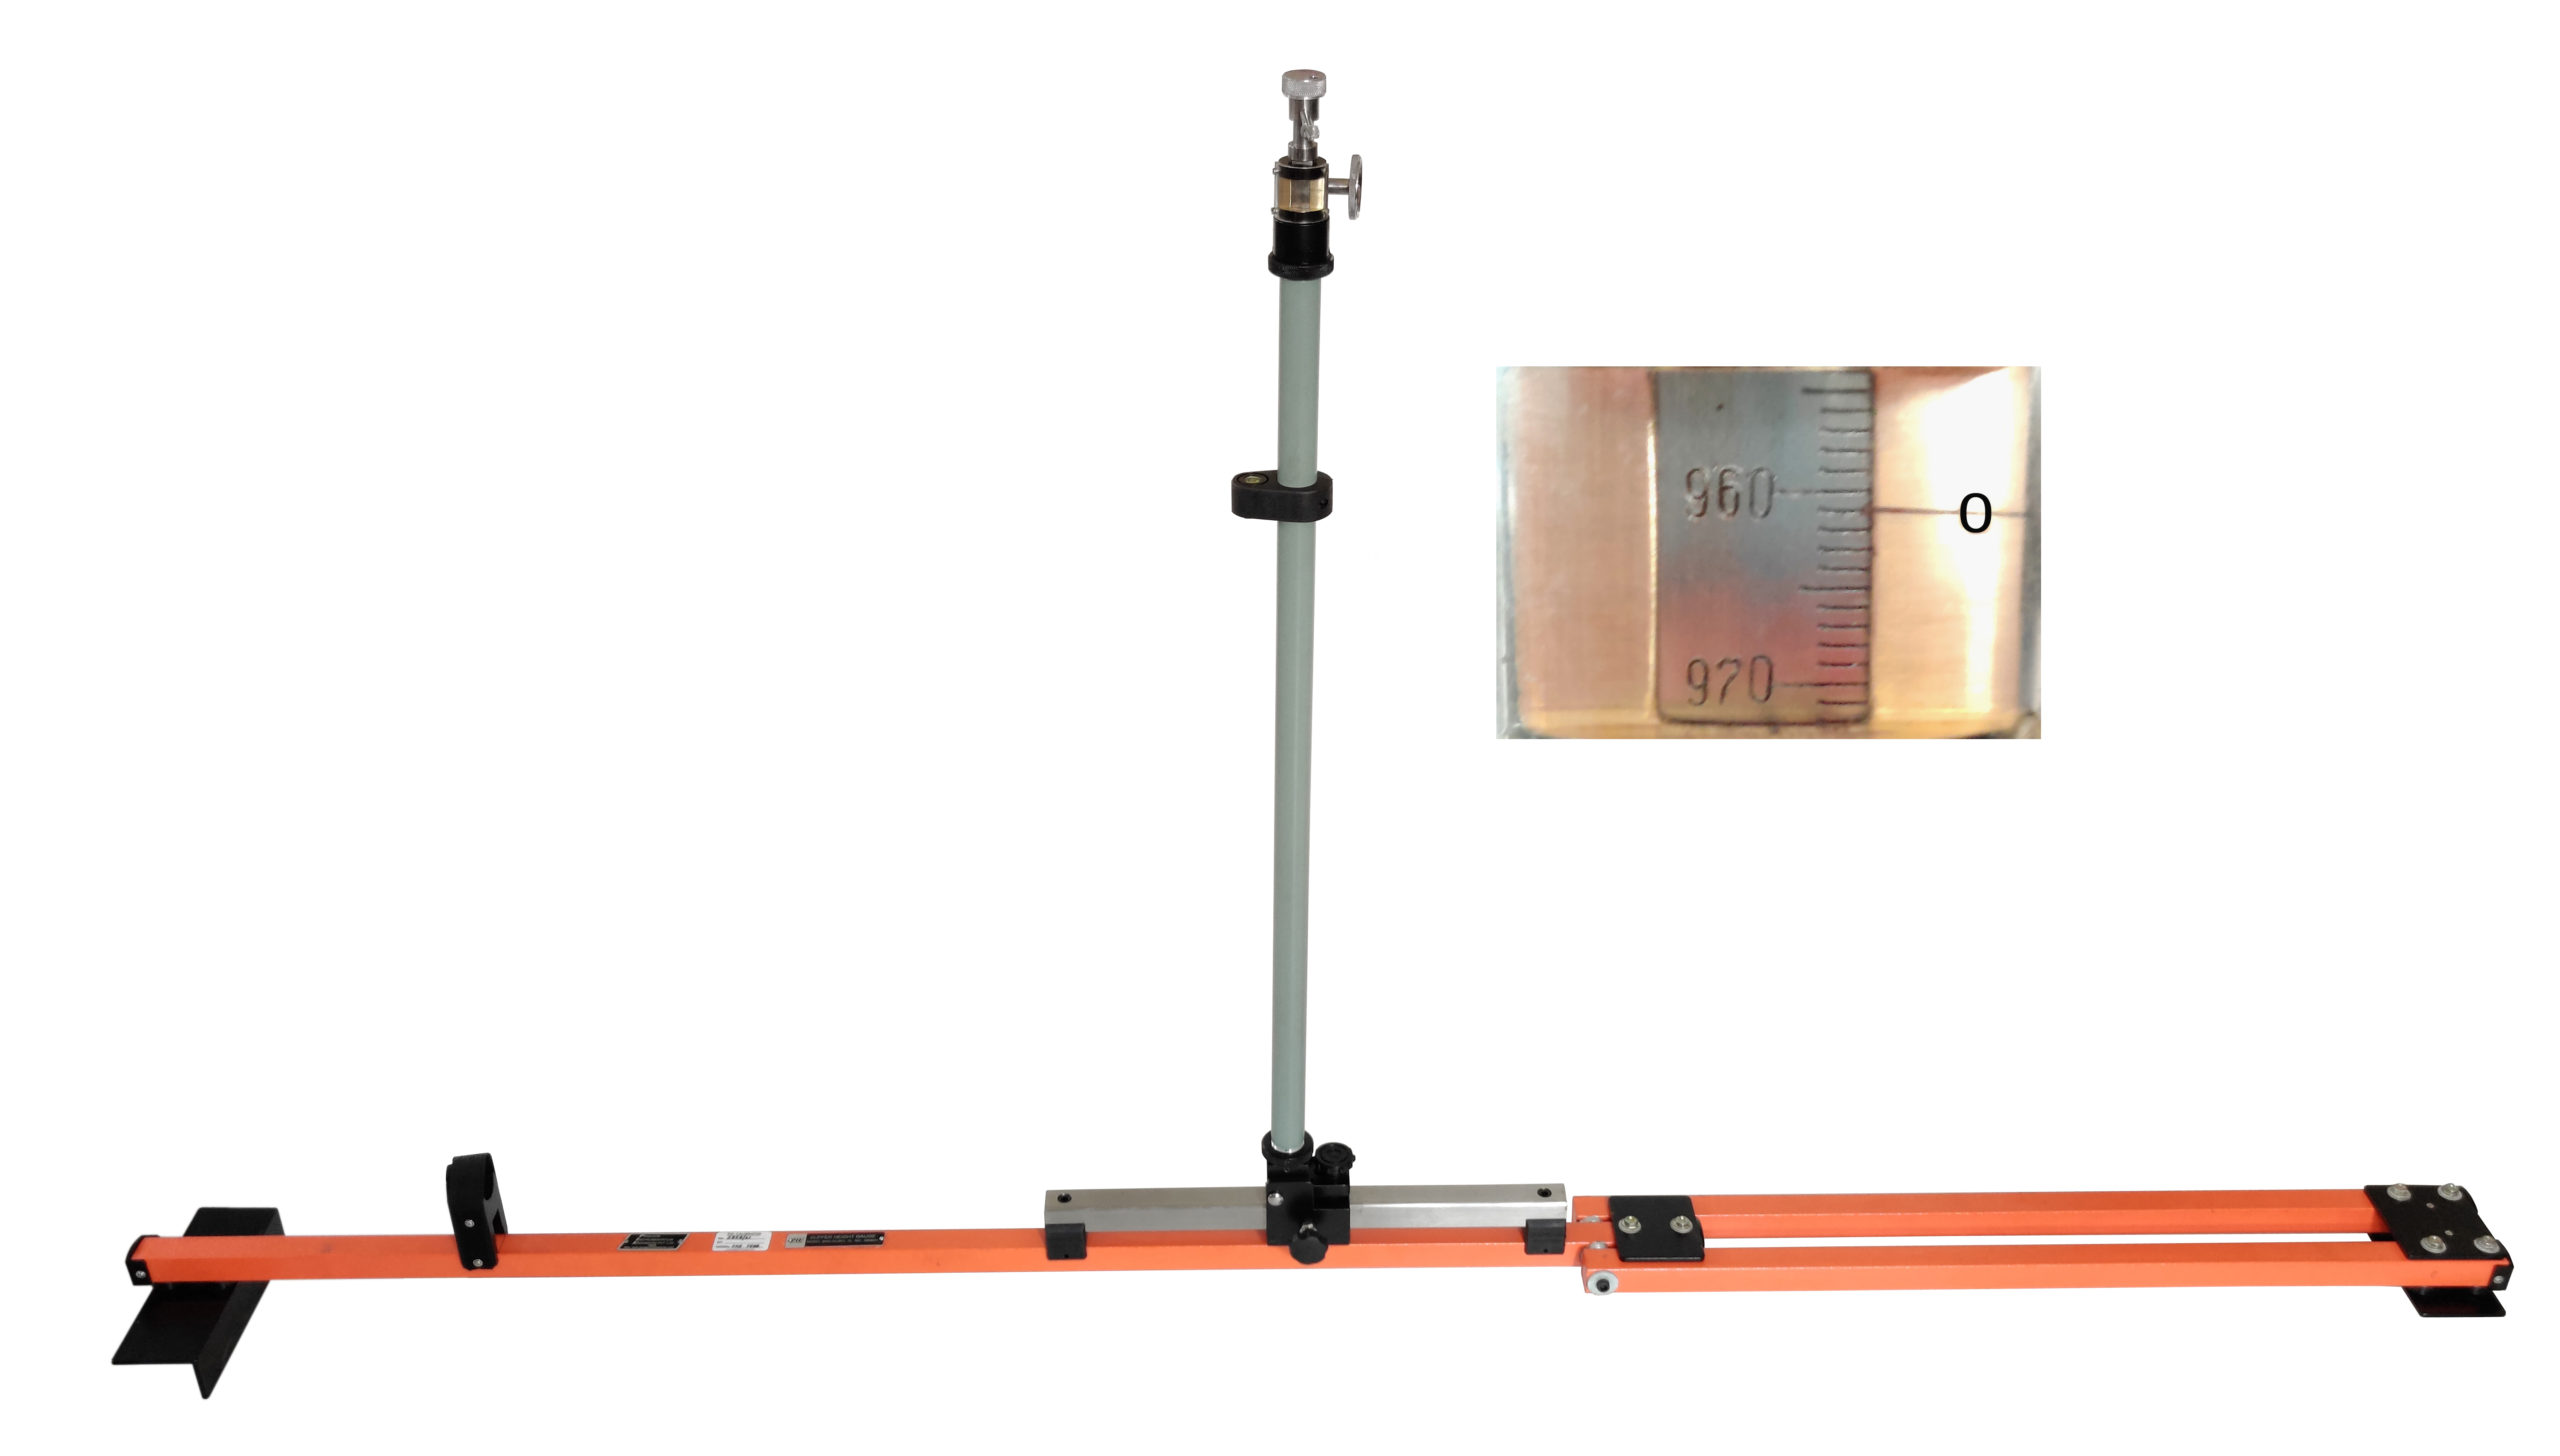
BUFFER HEIGHT GAUGE MODEL BHG-3 (CBC)

‘PIE’ Brand Buffer Height Gauge, Model BHG‑3 (CBC) model consists of foldable track base and vertical column with a measuring scale & pointer. This column has a verticality bubble and is foldable for compactness and ease in storing and transportation.

Special Features: –

  1. Measuring Range 900 to 1140 mm.
  2. Accuracy of gauge is ±1.0 mm
  3. Supplied in elegantly finished storing & transportation box with carrying handle.

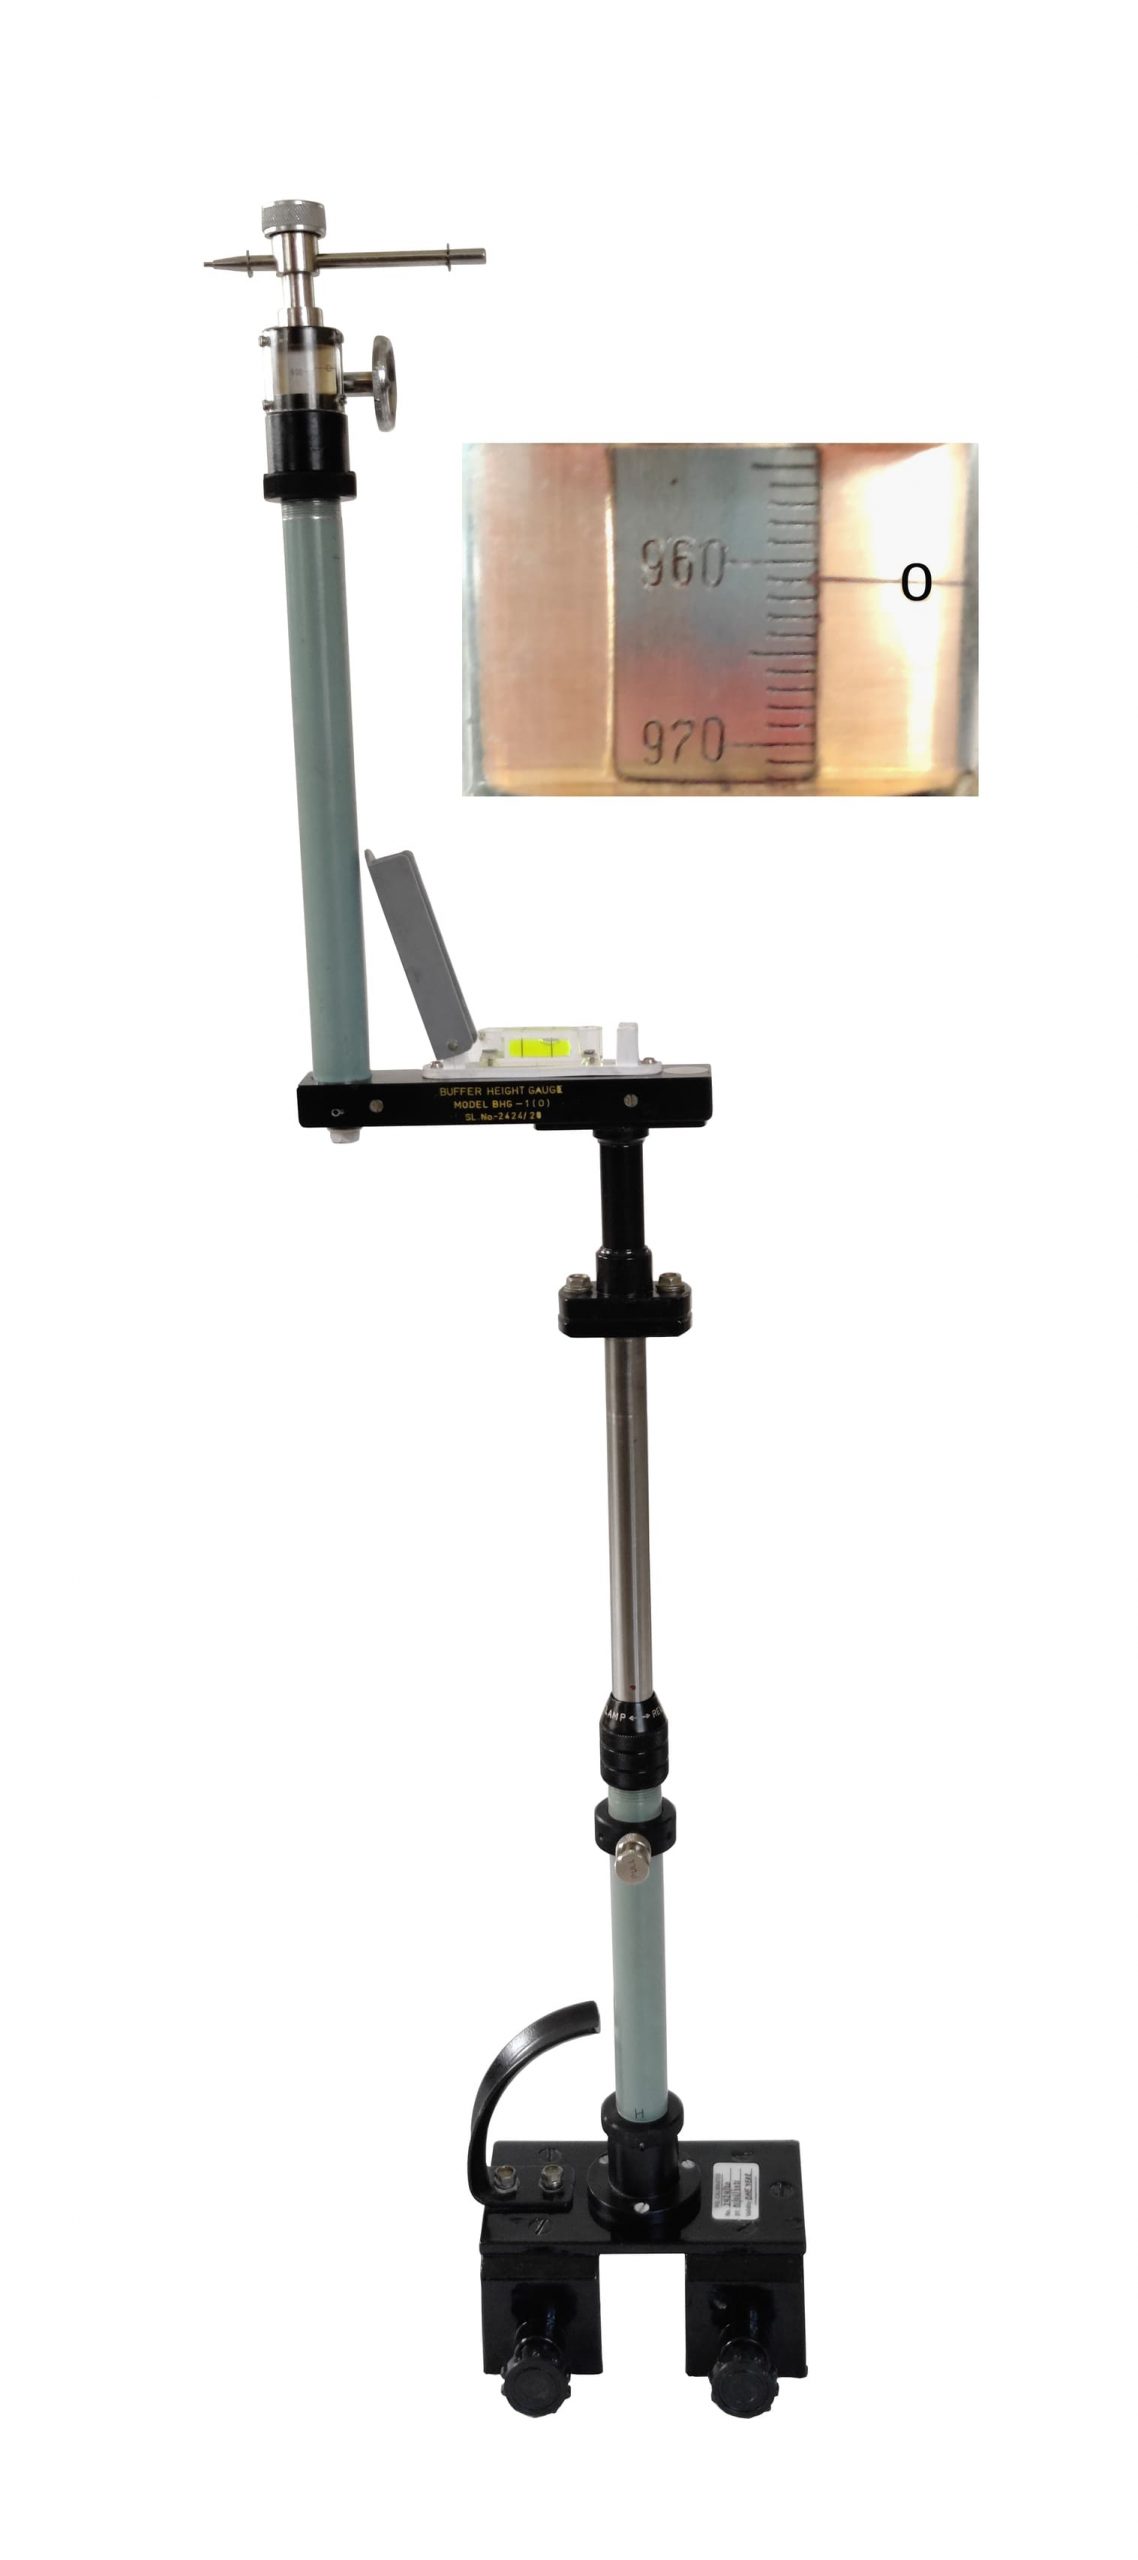
BUFFER HEIGHT MEASURING GAUGE MODEL BHG-1 (O).

‘PIE’ Brand Buffer Height Gauge, Model  BHG‑1 (O). This model is used for measurement of side buffers height. The instrument is clamped on the rails and heights of two buffers are measured separately. The measuring unit fitted at the offset to cover the difference of horizontal distance between the rail & the buffer. Accuracy of gauge is ± 1.0 mm. Supplied in elegantly finished storing & transportation box with carrying handle. Measuring Range 900 to 1140 mm.

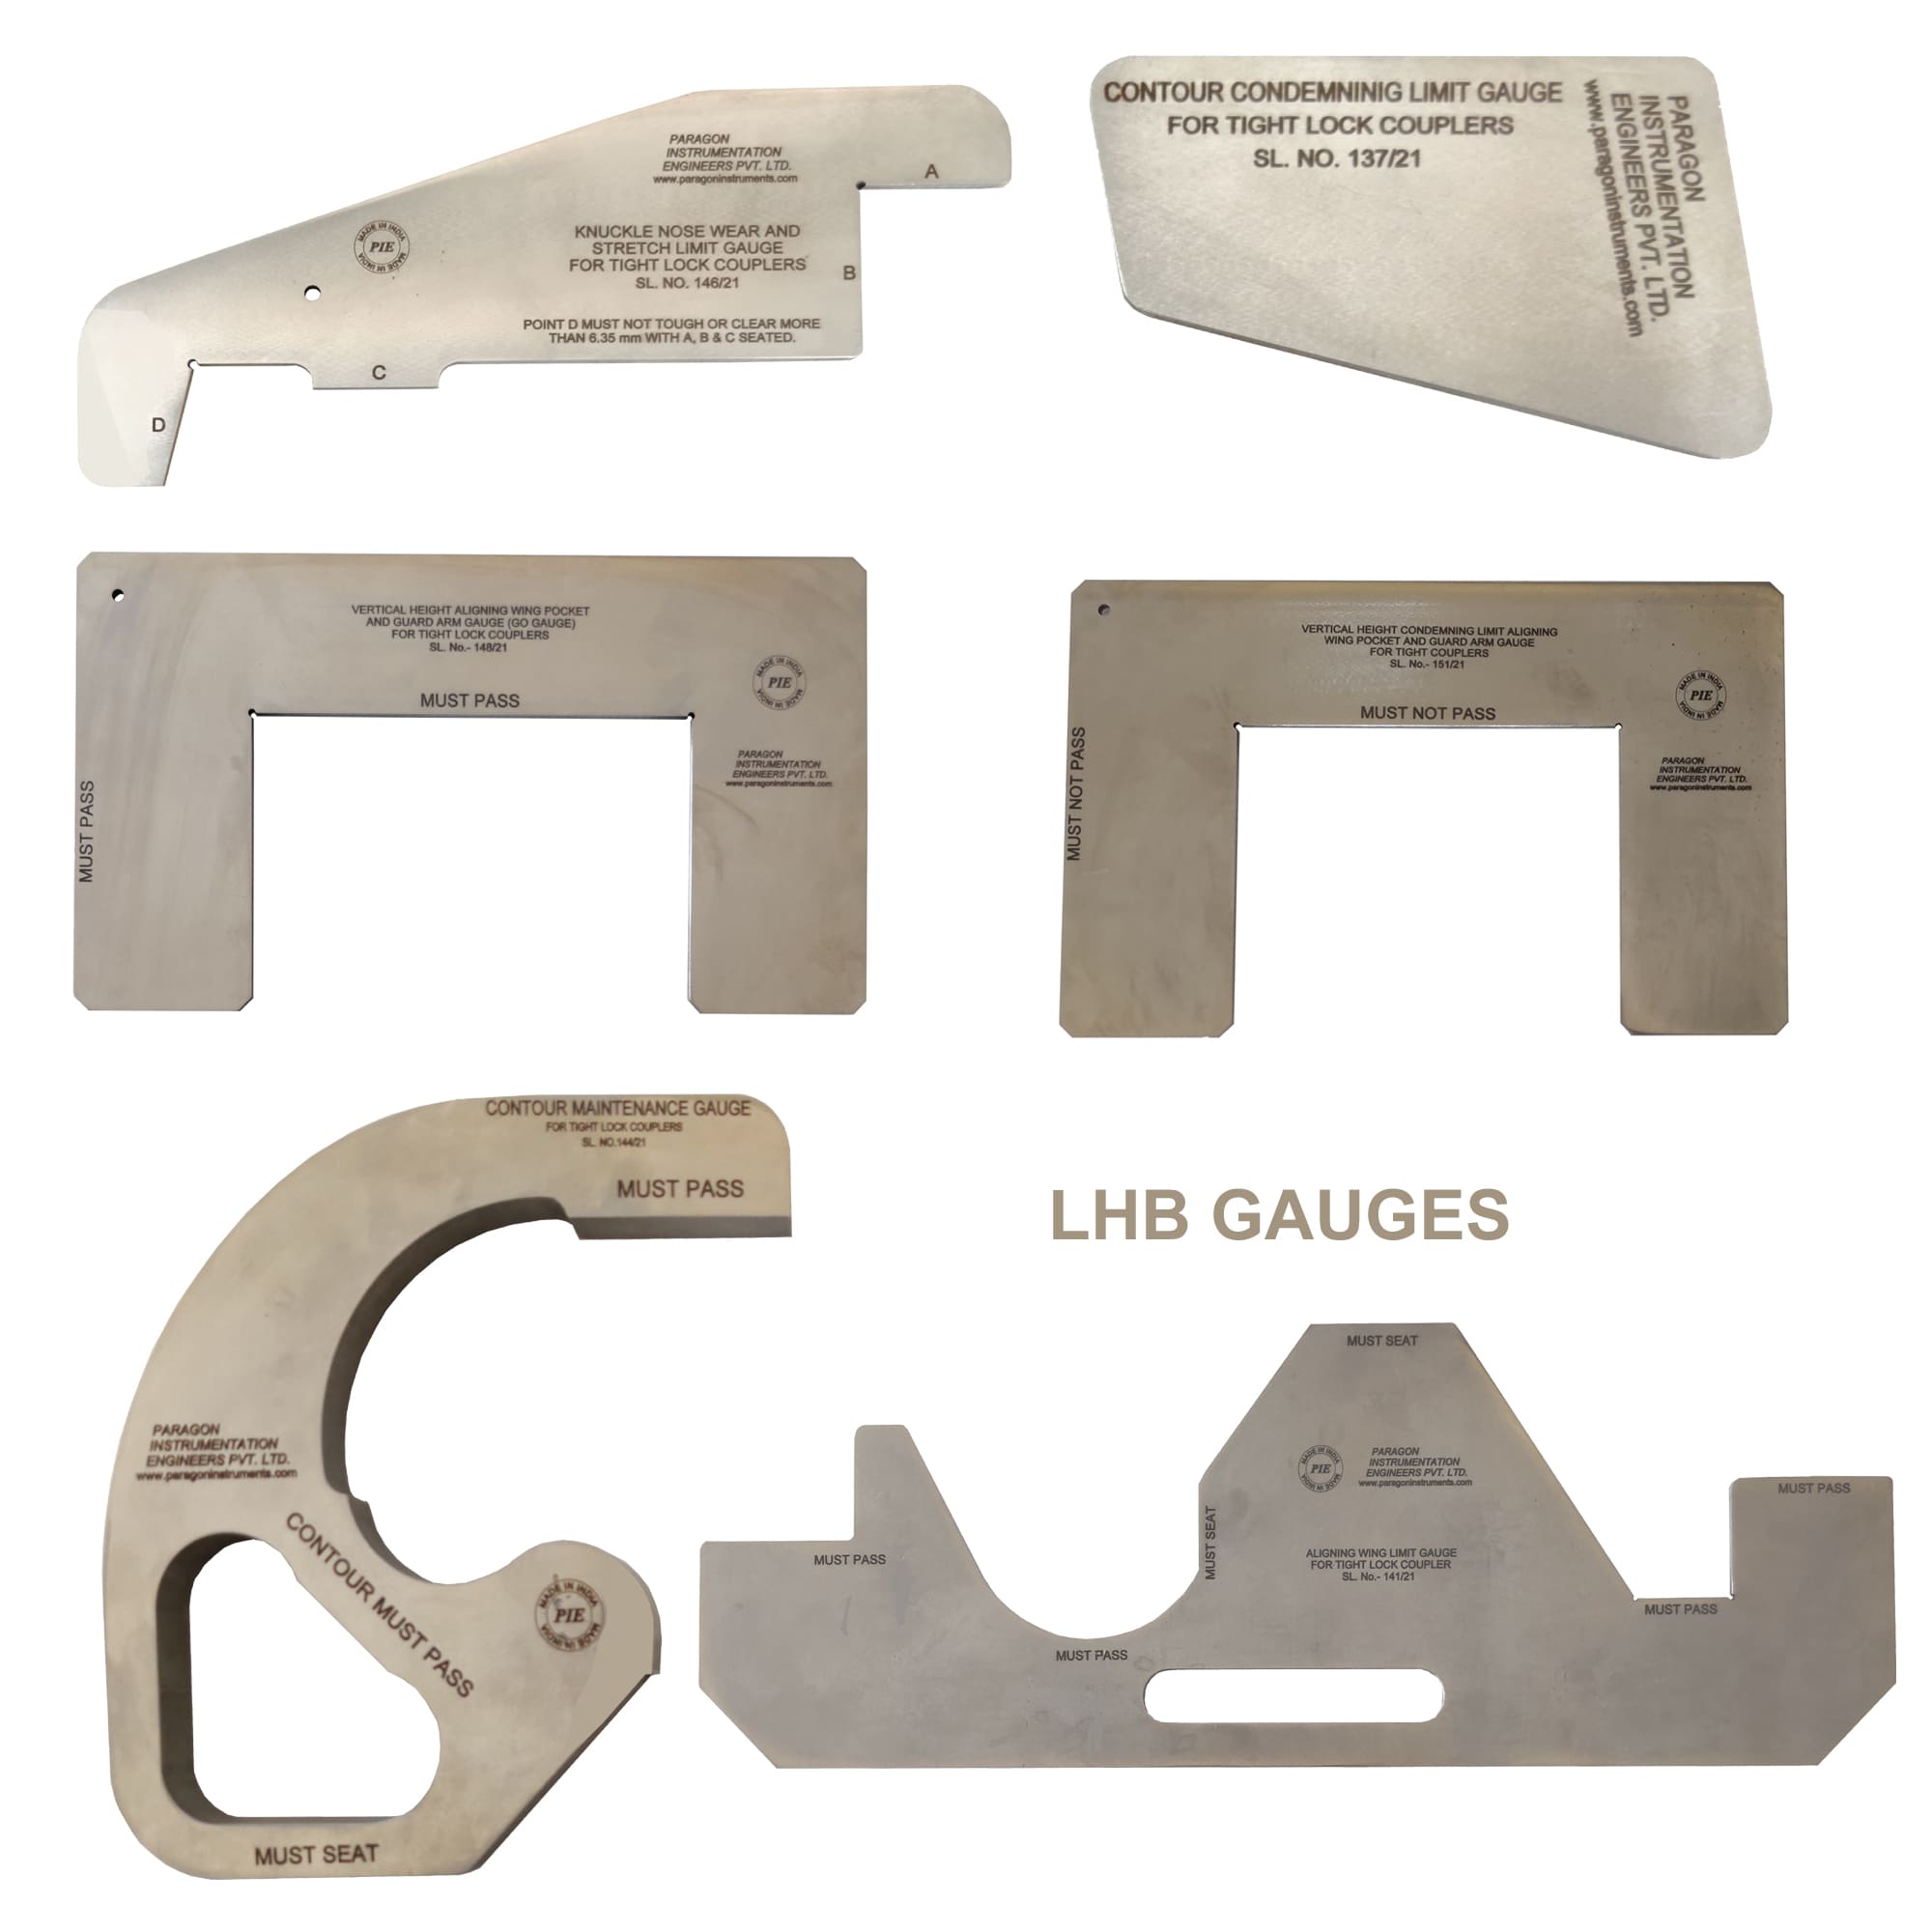
GAUGES FOR CHECKING OF AAR ‘H’ TYPE CENTER BUFFER COUPLER OF LHB COACHES.

‘PIE’ make Set of 06 gauges for checking of AAR ‘H’ type Center Buffer Coupler of LHB Coaches. All gauges are made of hard stainless steel and hardness 50 HRC. Supplied in carrying bag.

01 Set consisting of followings gauges: –

  1. ‘PIE’ make Contour Maintenance Gauge. (Knuckle Profile Gauge) for checking CBC-“H”- type coupler (APTA Drawing/ Gauge No.-31000).
  2. ‘PIE’ make Aligning Wing Limit Gauge for checking CBC-“H” Type coupler (APTA Drawing/ Gauge No.-32600).
  3. ‘PIE’ make Contour Condemning Limit Gauge (Jaw- Gap Gauge) for checking CBC- “H” Type coupler (APTA Drawing/ Gauge No.-34100-1).
  4. ‘PIE’ make Knuckle Nose Wear and Stretch Limit Gauge for checking CBC-“H”- Type coupler (APTA Drawing/ Gauge No.-34100-2A).
  5. ‘PIE’ make Vertical Height Aligning Wing Pocket & Guard Arm Gauge (GO GAUGE-Must-Pass) for checking CBC-“H”- Type coupler (APTA Drawing/ Gauge No.-34101-4).
  6. ‘PIE’ make Vertical Height Condemning Limit Aligning Wing Pocket & Guard Arm Gauge (NO-GO GAUGE must not pass) for checking CBC-“H” Type coupler (APTA Drawing/ Gauge No.-44250-5).

THE GAUGES QUOTED ABOVE WILL BE SUPPLIED WITH ‘PIE’ CALIBRATION CERTIFICATE TRACEABLE TO NATIONAL STANDARD/NPL STANDARD NOT OF ANY OTHER AGENCY. OUR MASTERS ARE CALIBRATED BY NABL APPROVED LABS.

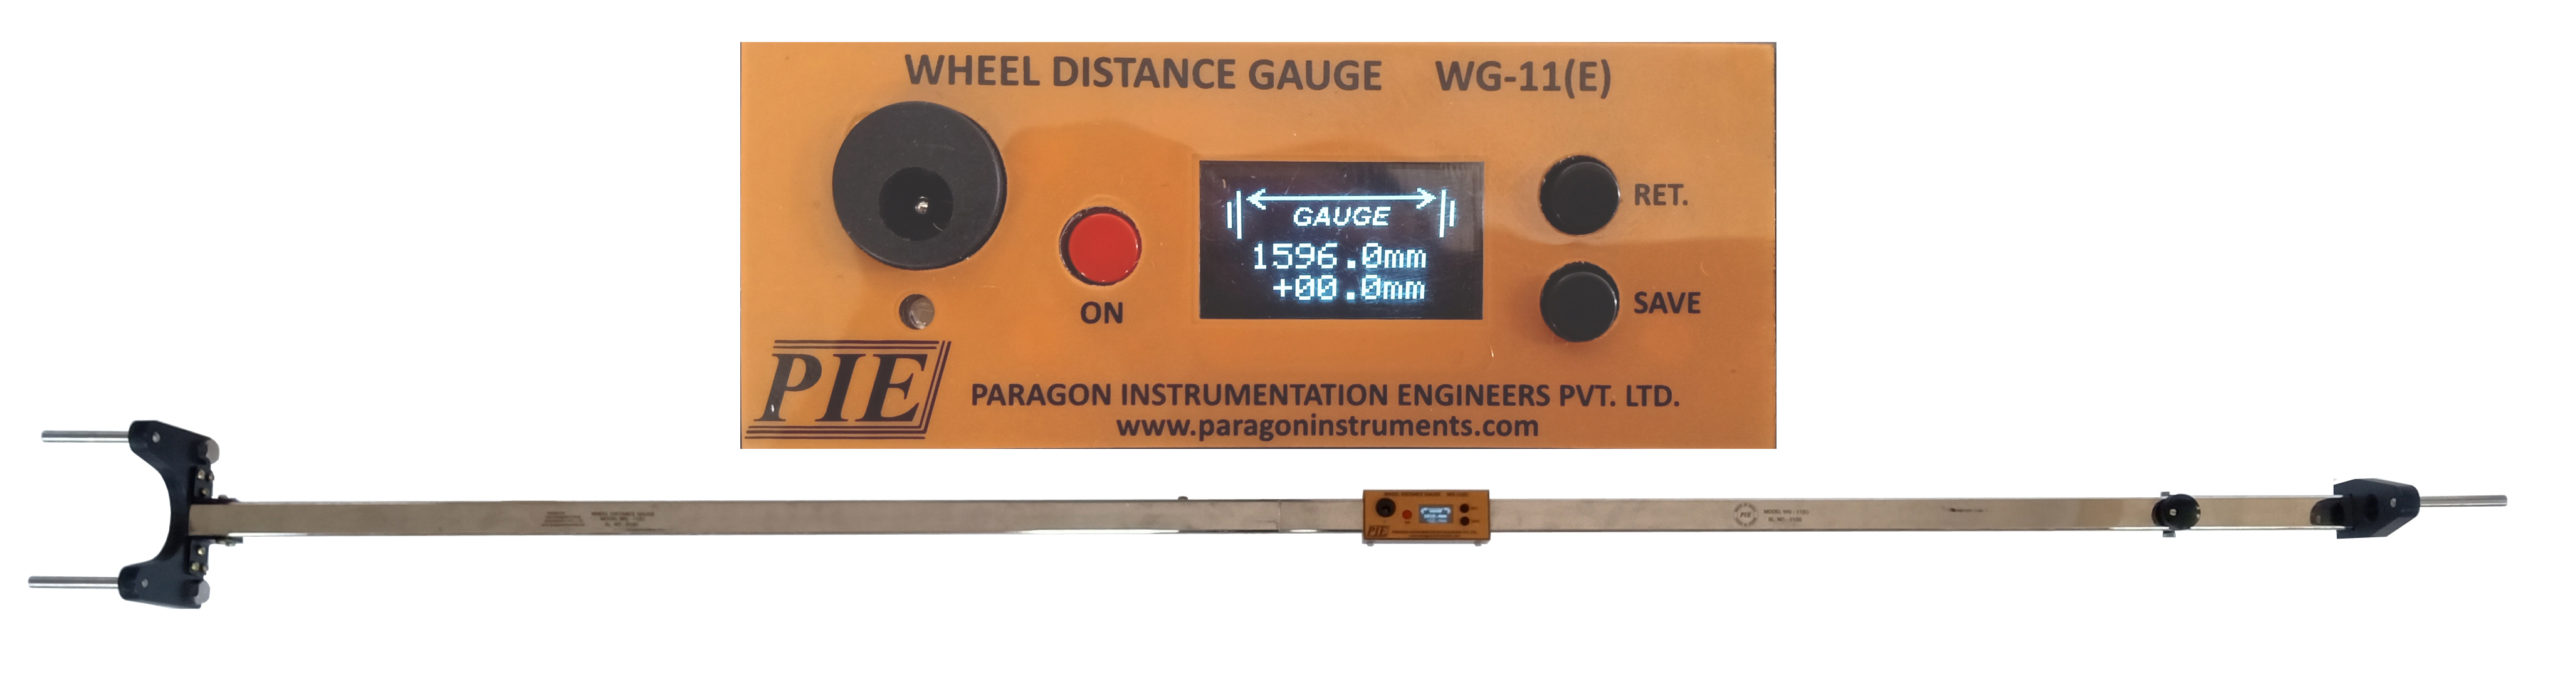
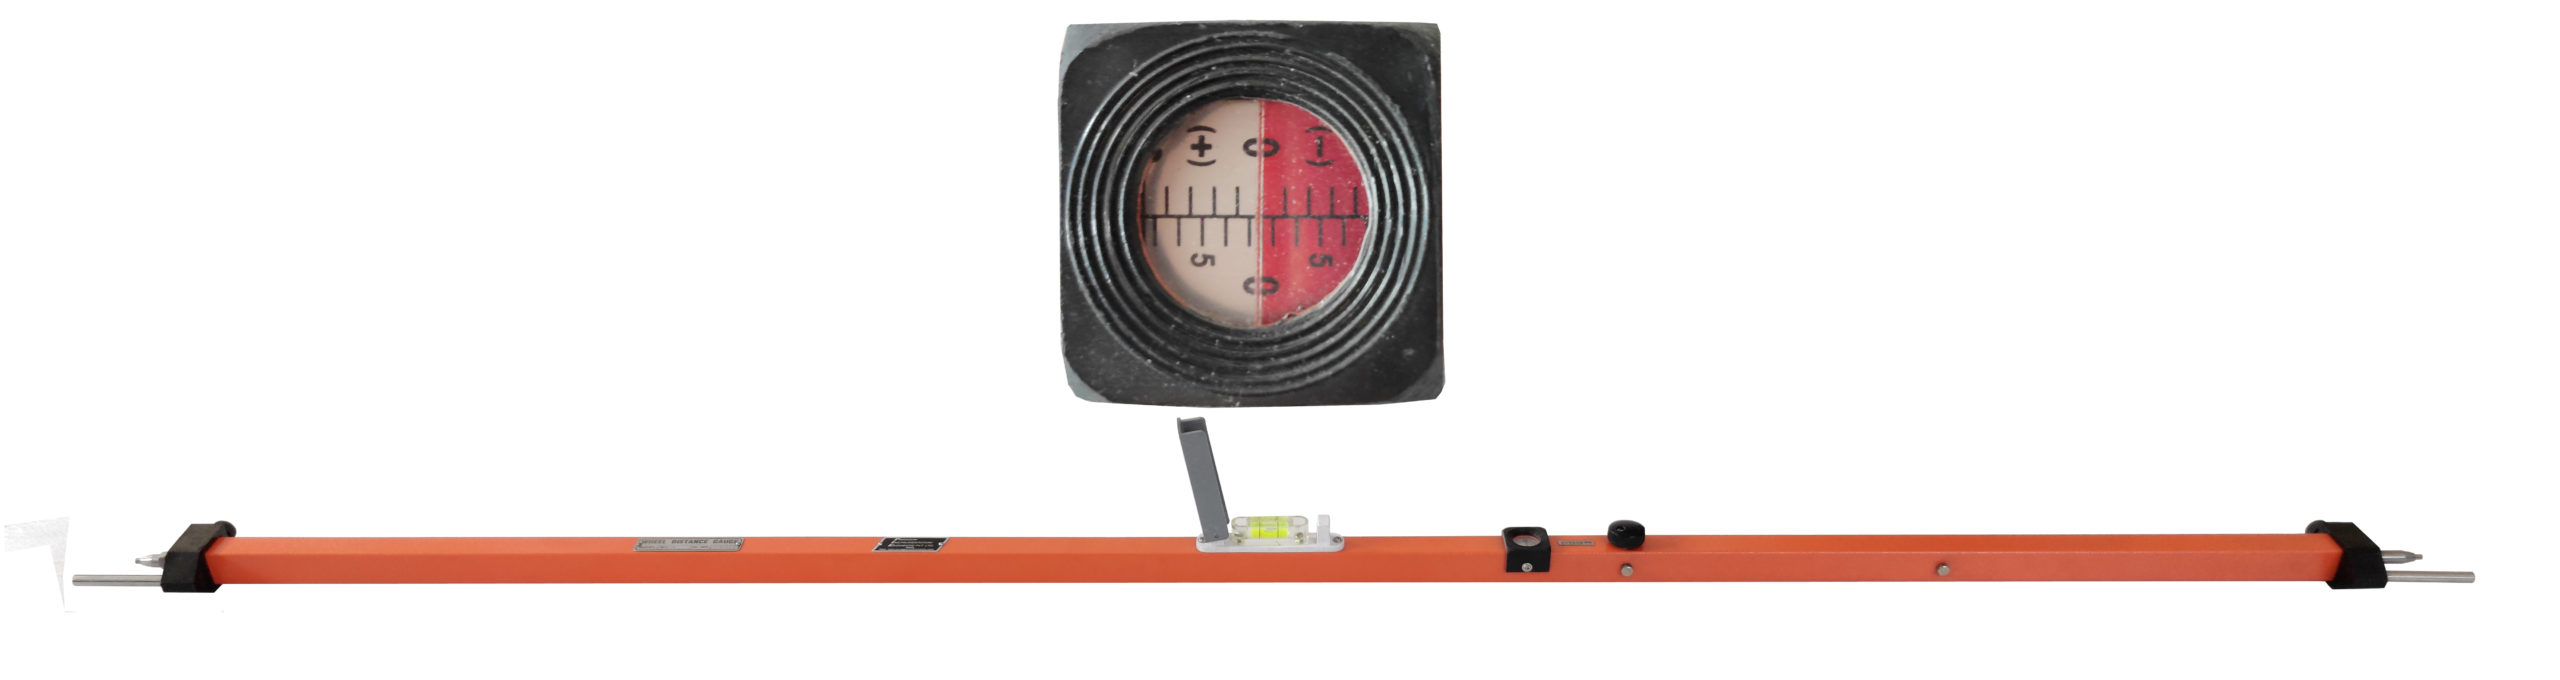
WHEEL DISTANCE GAUGE MODEL WG-11 (E)

‘PIE’ Make Electronic Wheel Distance/ Wheel Back To Back Distance Measuring Gauge Model WG-11 (E). The unique design ensures measurement parallel to wheel axle and square to wheel back face. No bubble or spirit level centering etc. is required.

SPECIFICATIONS:

Accuracy± 0.1 mm.
Measuring Range± 10 mm from Standard
Standard1596 mm or 1600 mm or User specified
Power SupplyRechargeable battery
DisplayGraphical OLED
Memory30 readings

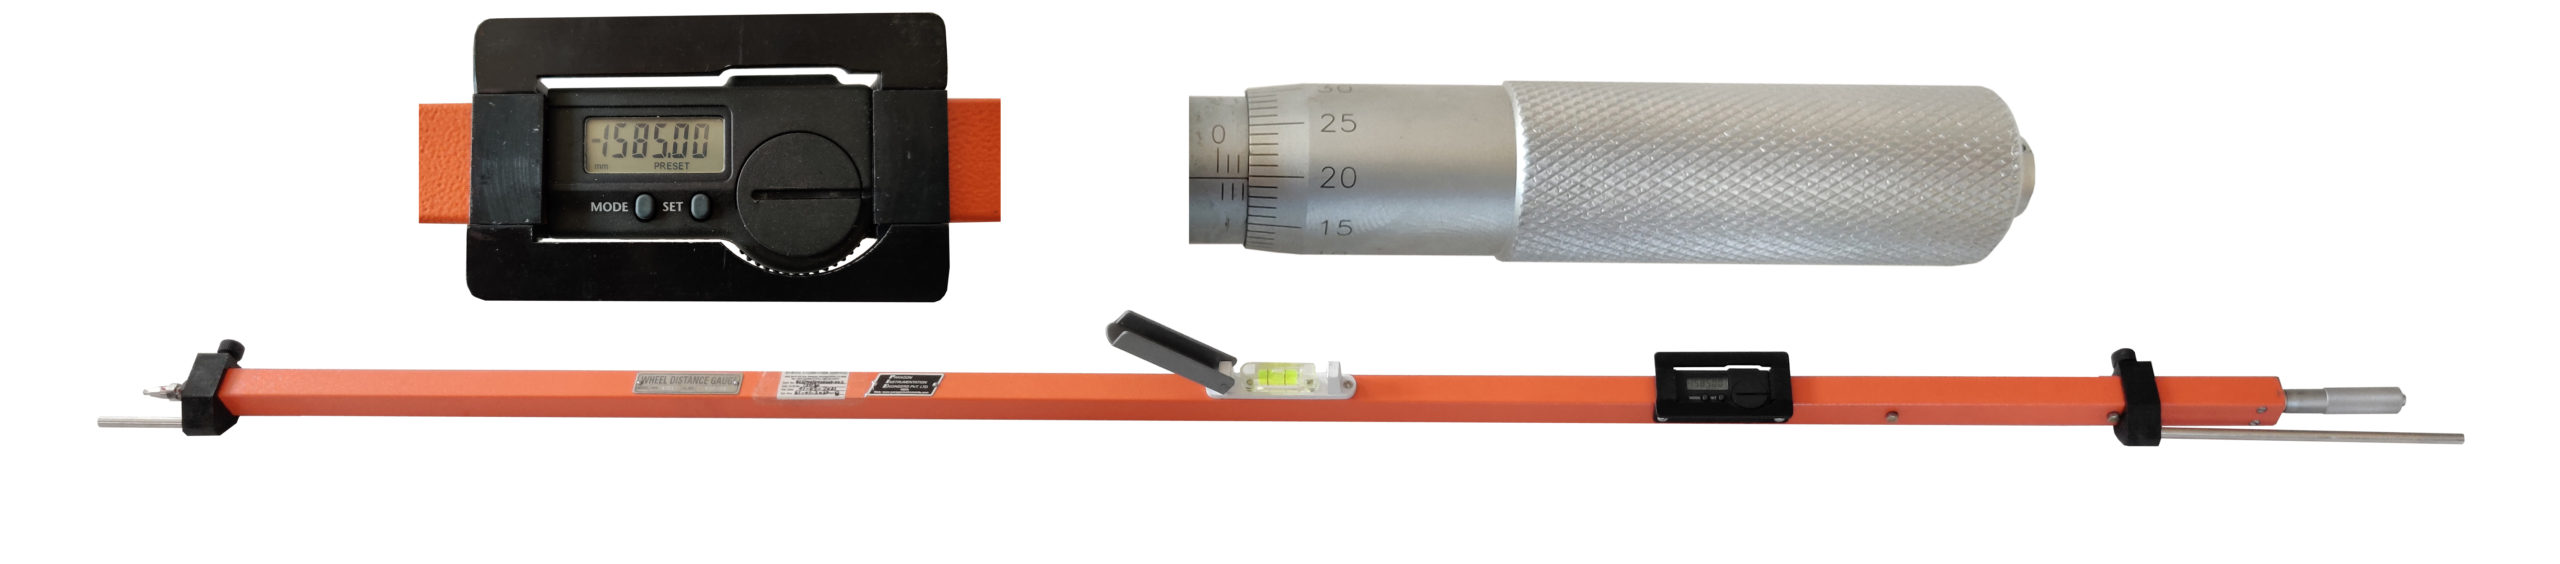
WHEEL DISTANCE GAUGE MODEL WG-4 (E)

‘PIE’ make Digital Wheel Distance Measuring Gauge Model WG-4 (E) for B.G. wheel LCD display along with spirit level. Double display systems with storage wooden box fitted with carrying handle and lock and keys arrangement.

SPECIFICATIONS:

Least CountBoth Mechanical and Digital Display is 0.01MM
Range1585 to 1615 MM
‘0’ Set (Mechanical Type)1585 MM
‘0’ Set (Digital Type)Anywhere example 1596 MM or 1600 MM
Power Supply1.5 Volt Button cell
DisplayDouble display systems
Spirit LevelProvided

THE DIGITAL ZERO OF ABOVE GAUGE CAN BE SET ANYWHERE EXAMPLE 1596 MM OR 1600 MM. THE MECHANICAL ZERO SET IS AT 1585 MM.

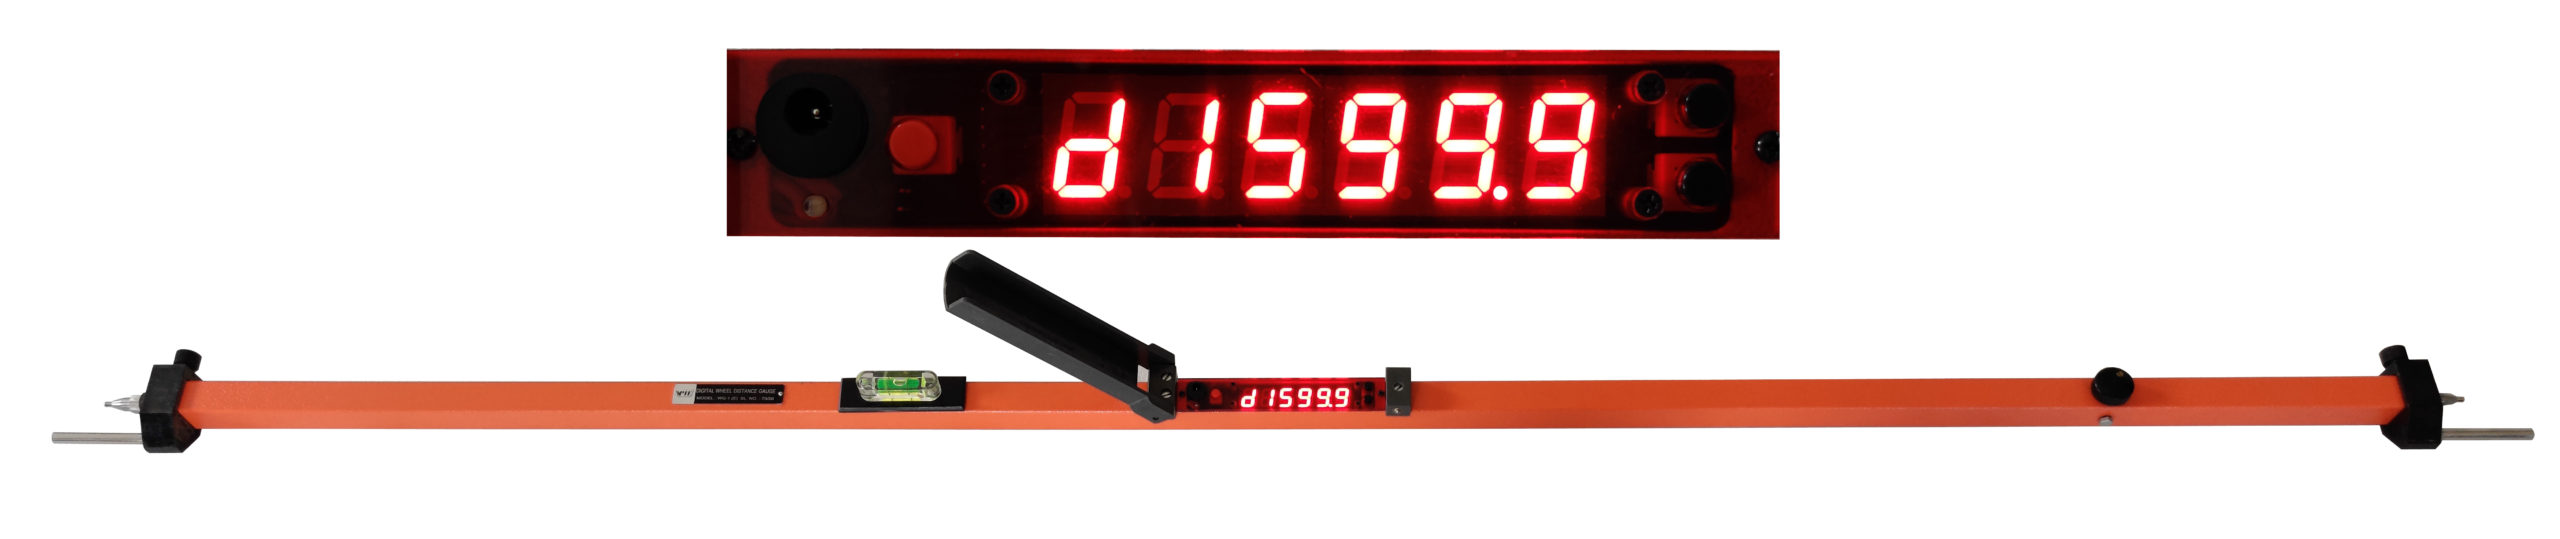
WHEEL DISTANCE GAUGE MODEL WG-1 (E)

‘PIE’ Brand DIGITAL Wheel Distance Measuring Gauge Model, WG-1 (E) B.G. fitted with built in Digital Display & Spirit Level, the gauge measures the wheel distance precisely within 30 seconds to 1 minute time and operates with rechargeable battery. The reading is displayed on an alphanumeric LED, the LED is back lit for visibility in pits and other low light conditions.

The gauge has memory to record at least 40 to 50 readings in it’s internal memory. It is provided with Auto off systems.

SPECIFICATIONS:

Least Count0.1 mm
Accuracy± 0.1 mm.
Measuring range1590 to 1610 mm
‘0’ Set at (Standard setting)1596 or 1600 mm
Weight 2.2kg Appox.
BatteryLi-ion

WHEEL DISTANCE GAUGE MODEL WG-1 (M)

‘PIE’ Brand Wheel Distance Measuring Gauge, Model WG‑1 (M) fitted with Micrometer. 

Supplied in light weight, nicely finished wooden storing & transportation box with carrying handle.

SPECIFICATIONS:

FOR B.G.
Accuracy± 0.01 mm
Least Count0.01 mm
Range1590 to 1610 mm or 1596 to 1616 mm
‘0’ Set at (Standard setting)1590 mm or 1600 mm or 1596 mm
FOR M.G.
Accuracy± 0.01 mm
Least Count0.01 mm
Range920 to 950 mm
‘0’ Set at (Standard setting)920 mm
FOR N.G.
Accuracy± 0.01 mm
Least Count0.01 mm
Range688.5 to 718.5
‘0’ Set at (Standard setting)698.5 mm

Special feature: The measuring scale is graduated in 1 mm and reads 0.1 mm with Vernier scale. This instrument is useful for workshops where wheels are turned.

USER NEEDS TO SPECIFY RANGE REQUIRED AND ‘0’ SET

WHEEL DISTANCE GAUGE MODEL WG-1

‘PIE’ Brand Wheel Distance Measuring Gauge, Model WG-1, measures precisely the wheel distance of Carriage & Wagon and Locos with ±1.0 mm accuracy. Supplied in light weight, nicely finished wooden storing & transportation box with carrying handle.

SPECIFICATIONS:

FOR B.G.
Accuracy± 1.0 mm
Least Count1.0 mm
Range1600 (+20/ -10) OR 1596 (+20/-10)
‘0’ Set at (Standard setting)1600 mm or 1596 mm
FOR M.G.
Accuracy± 1.0 mm
Least Count1.0 mm
Range930 (+20/ -10)
‘0’ Set at (Standard setting)930 mm
FOR N.G.
Accuracy± 1.0 mm
Least Count1.0 mm
Range698.5 (+20/ -10)
‘0’ Set at (Standard setting)698.5 mm

USER NEEDS TO SPECIFY RANGE REQUIRED AND ‘0’ SET

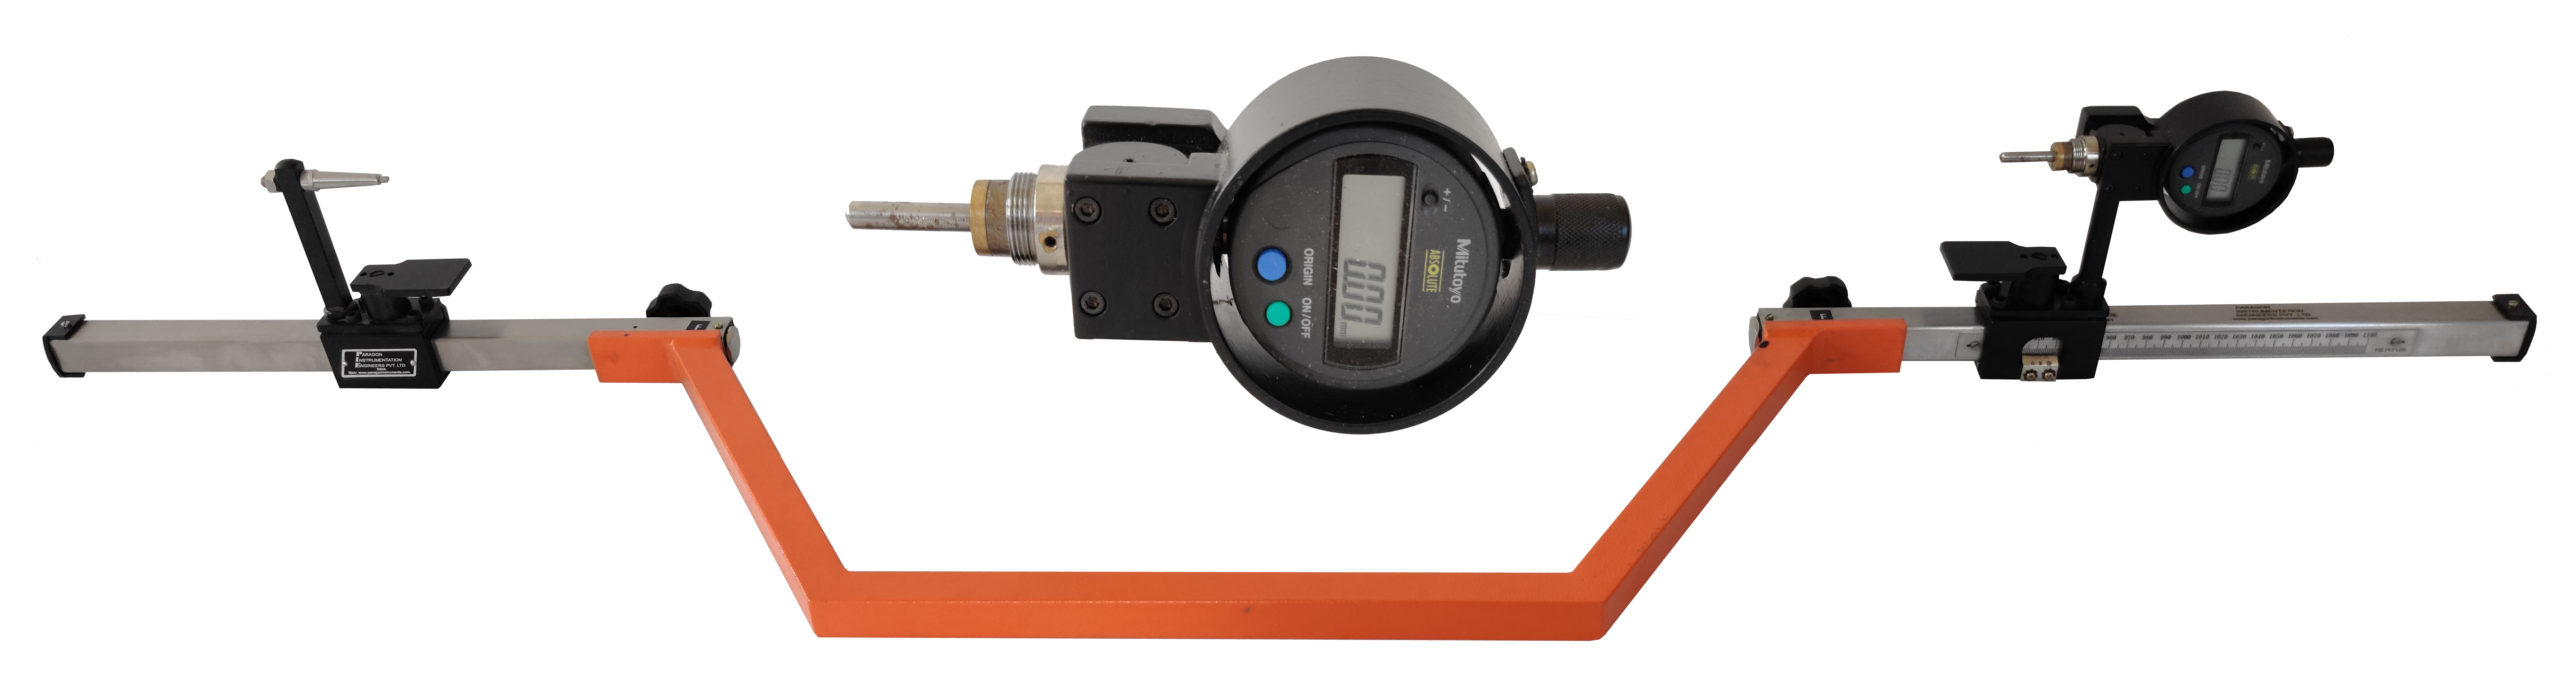
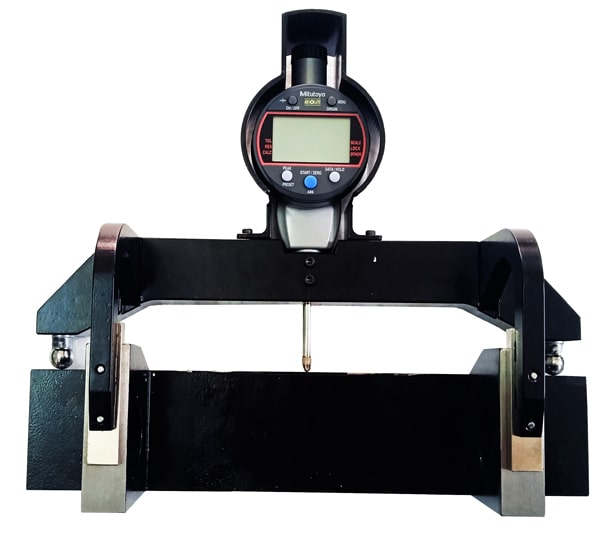
WHEEL DIAMETER GAUGE MODEL WD-1 (D)

‘PIE’ Brand Digital Wheel Diameter Gauge with LCD Display (Folding Type) Model WD-1 (D) having accuracy of ±0.02 mm. The gauge is suitable for open wheel sets only. Supplied in nicely finished wooden storing & transportation box with carrying handles.

FOR B.G.

Measuring accuracy                            : + 0.02 mm.

Least count                                         : 0.01 mm.

Measuring Ranges                              : 800 to 1010 mm or 900 mm to 1100 mm.

                                                          (Only one measuring range given in one gauge).

FOR M.G.

Measuring accuracy                            : + 0.02 mm.

Least count                                         : 0.01 mm.

Measuring Ranges                              : 800 to 1010 mm or 700 mm to 900 mm.

                                                           (Only one measuring range given in one gauge).

FOR N.G.

Measuring accuracy                            : + 0.02 mm.

Least count                                         : 0.01 mm.

Measuring Ranges                              : 600 to 800 mm.

If required, Calibration measuring rod for the above duly calibrated can be provided.

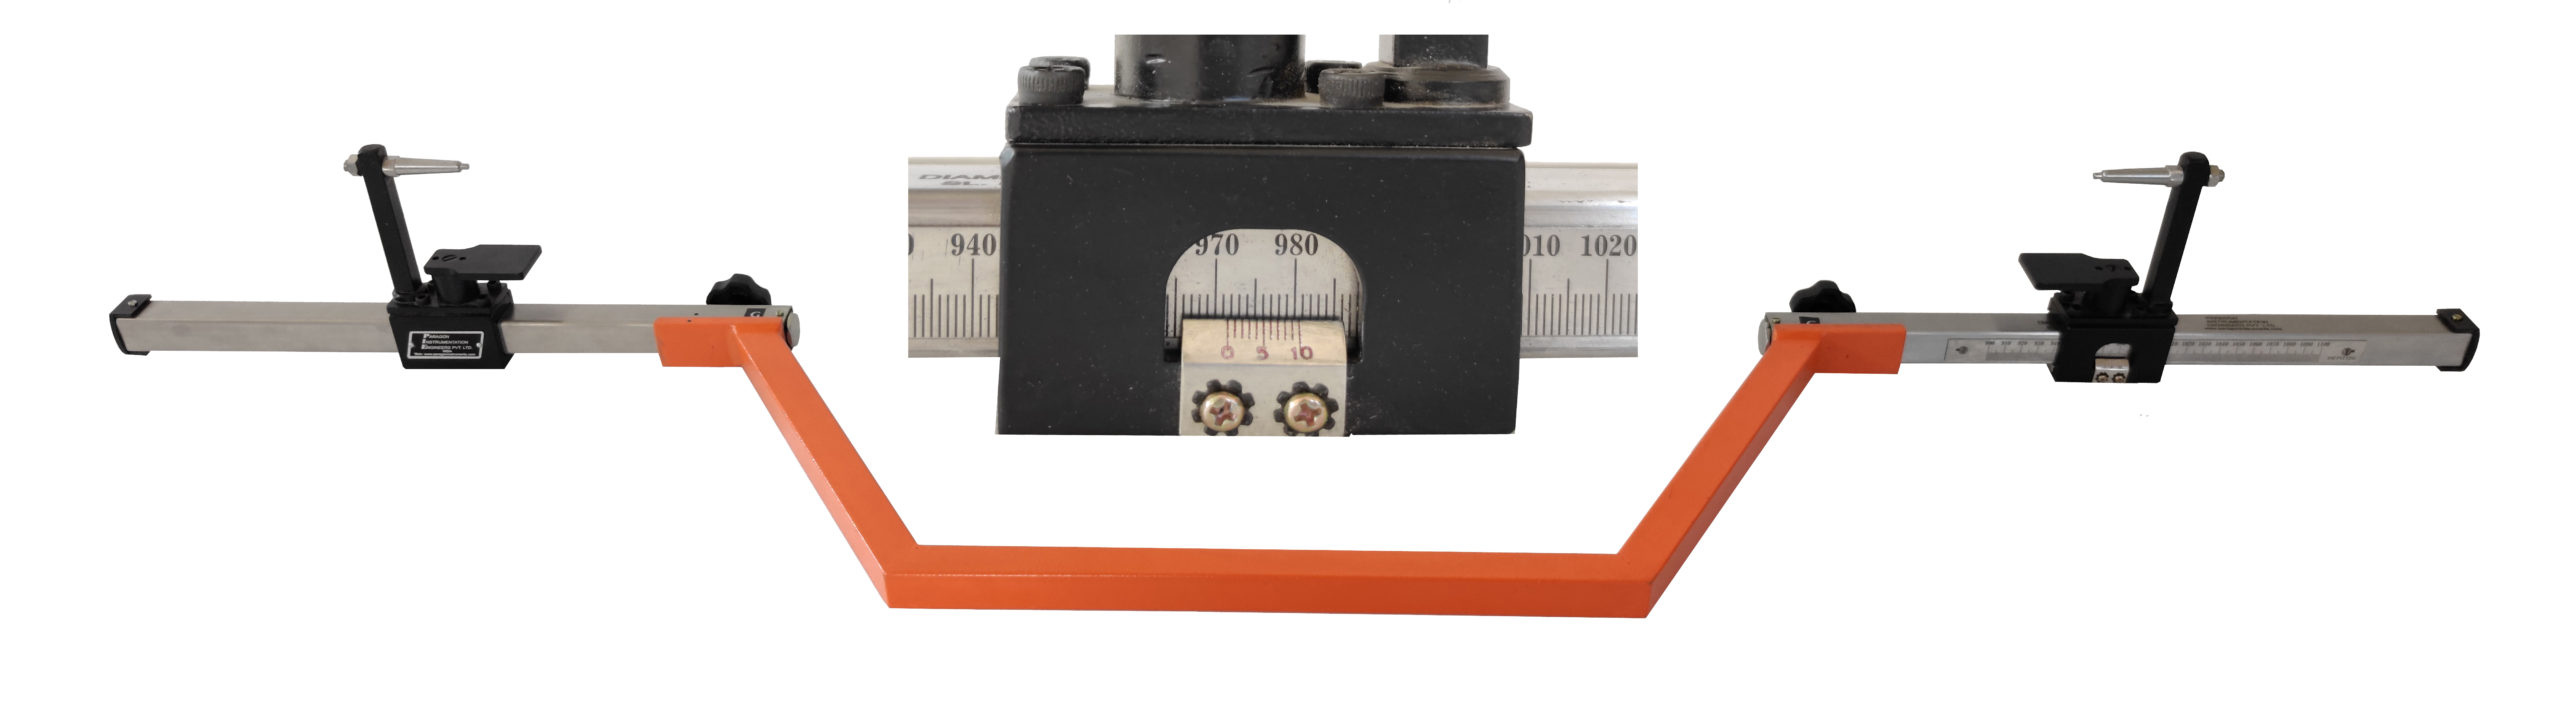
WHEEL DIAMETER GAUGE MODEL WD-1

‘PIE’ Brand Folding type portable Wheel diameter gauge Model WD-1 for B.G reading to 0.1mm with Vernier with lensiatic window complete in nicely finished wooden storing & transportation box with carrying handle.

Applicability                                       : BG wheel (Only open wheel set).

Least count                                        : 0.1 mm.

Measuring accuracy                         : ± 0.1 mm.

Type of reading                                 : Direct reading of dia on scale.

Measuring range                               : 800 to 1010 mm / 900 mm to 1100 mm.

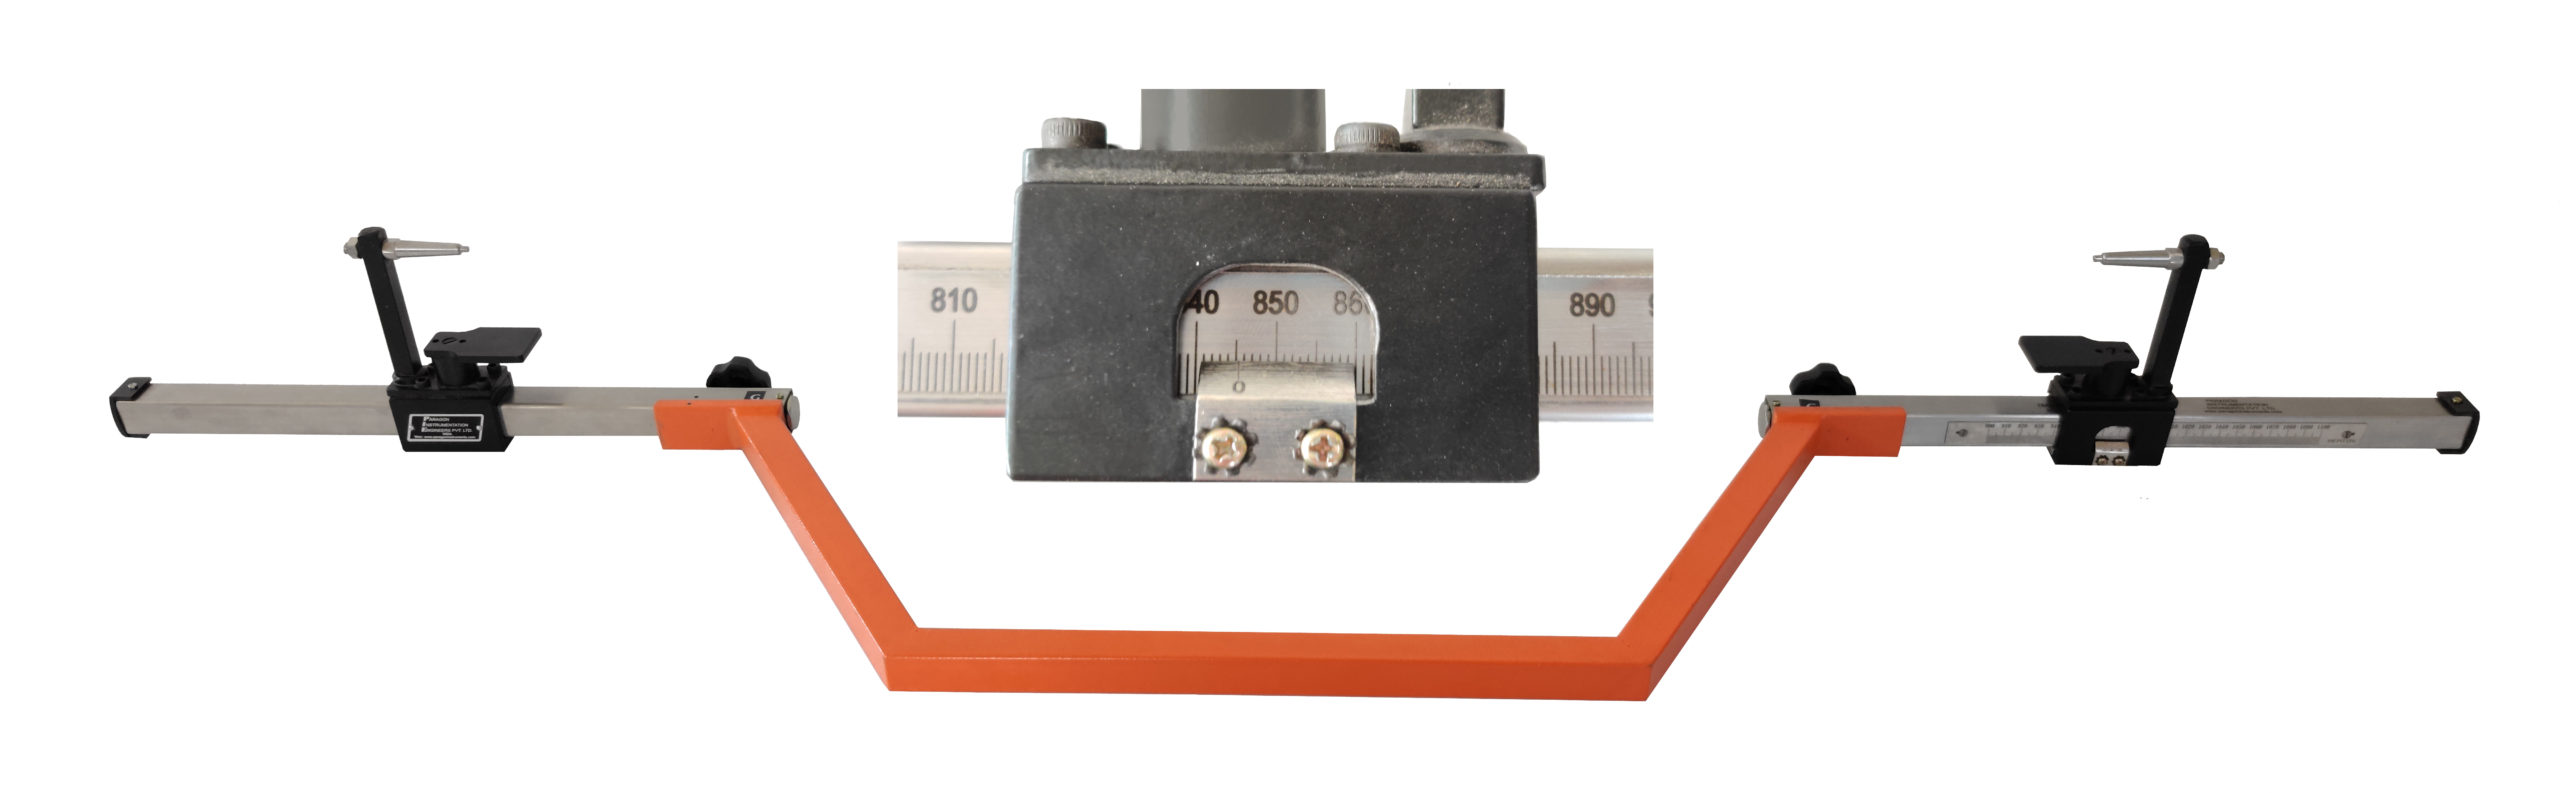
WHEEL DIAMETER GAUGE MODEL WD-0

‘PIE’ Brand portable Wheel Diameter Gauge, Model WD‑0 gives the reading of wheel diameter direct on scale. The gauge is suitable for open wheel sets only. Supplied in nicely finished wooden storing and transportation box with carrying handle..

WHEEL DIAMETER GAUGE MODEL WD – 0

Measuring Accuracy +/- 1.0 mm

Least Count 1.0 mm

Measuring Ranges:

For BG: 800 to 1010 mm or 900 mm to 1100 mm

For MG: 800 to 1010 mm or 700 mm to 900 mm.

For NG: 600 to 800 mm

Only one measuring range is given on one gauge.

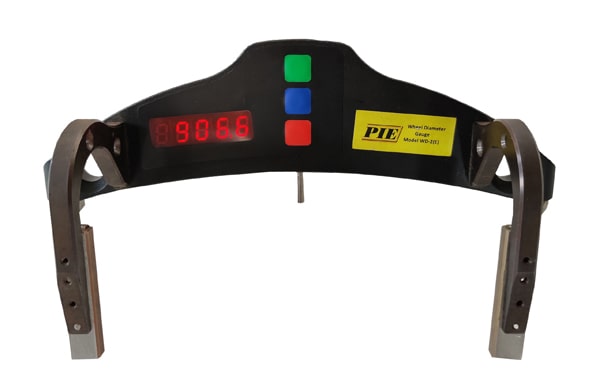
WHEEL DIAMETER GAUGE MODEL WD-3 E

‘PIE’ Brand DIGITAL Wheel Diameter Gauge, Model WD-3 (E) for B.G. of compact design to measure wheel diameter of most types of mounted (in-situ condition) or un-mounted wheels of carriages, wagons and locos. It is supplied in nicely finished storing box with working manual and calibration checking / recalibration device.

WHEEL DIAMETER GAUGE MODEL WD 3E

Measuring range660 to 1150 mm
ApplicabilityB.G. Wheels (Solid & Some tyred).
Least Count0.1 mm
Measuring Accuracy*±0.2 mm (For Tread with Surface Finish N7/N8 or Better)
± 1.5 mm (For Tread with Surface Finish N10 to N11)
Diameter Reading DisplayDirectly displayed on LCD display  (No Tables Required)
WeightApprox 1250 gms

This Gauge is also available for Standard Gauge and Meter Gauge.

WHEEL DIAMETER GAUGE MODEL WD-2 E

‘PIE’ Brand Wheel Diameter Gauge Model WD‑2 (E) with DIGITAL DISPLAY for measurement of wheel diameter in both mounted [in-situ] and un-mounted wheels of locos, carriage and wagons. The measurement of the diameter is performed according to the “three points” technique, without the complete wheel coverage. The gauge contains numeric display to show the value of the wheel diameter. The gauge gives direct diameter readings on Digital Display. No calculations or tables are required.

WHEEL DIAMETER GAUGE MODEL WD-2 E

Specifications:

Measuring range600 to 1200 mm
ApplicabilityB.G. Wheels
Least Count0.1 mm
Measuring Accuracy*±0.2 mm (For Tread with Surface Finish N7 to N8 or Better)
Recording of readingsOptional facility
DisplayBuilt in LED
WeightApprox 750 gms
Power SupplyInbuilt rechargeable battery.

The gauge is supplied in elegantly finished storing box with carrying handle & battery charger.