Digital Switch Rail Vertical Wear Measuring Gauge Model PSWG-1


‘PIE’ make Digital Switch Rail Vertical Wear Measuring Gauge Model PSWG-1 used to measure switch rail/point rail/check rail reduction relative to the basic rail and the point rail reduction relative to the wing rail. The gauge is supplied in carrying case with zero setting device.

MAIN SPECIFICATIONS: –

Resolution  0.01 mm
Accuracy ± 0.05 mm
RangeUp to 25 mm
DisplayLCD

ELECTRONIC TRACK GAUGE MODEL AL-6 (E)


‘PIE’ make Electronic Track and Turnout Gauge Model AL-6 (E) for Broad Gauge (1676 mm) are made of extruded aluminium section, capable of measuring Track Gauge, Super Elevation (Cant), Check Rail Gauge, Back to Back Distance & Flange way Clearance precisely by means of an easy to read digital Display system and supplied in a padded carrying bag.

Special features of the gauge: –

  • The gauge has an inbuilt memory to save up to 50 measurements.
  • The Display can be rotated through 180º for case in use from both sides of the gauge.
  • Digital easy to read OLED Display.
  • Light weight, robust & durable aluminium construction.
  • Insulated construction.

SPECIFICATIONS: –

ParameterMeasuring RangeOverall Accuracy
Cant± 200 mm± 0.5 mm
Track Gauge1651 mm – 1731 mm± 0.2 mm
Check Rail Gauge1633 mm – 1713 mm± 0.2 mm
Back-to-Back Distance1615 mm – 1695 mm± 0.2 mm
Flange Way Clearance20 mm – 100 mm± 0.2 mm

DIGITAL CORROSSION MEASURING GAUGE MODEL – PCMG-2

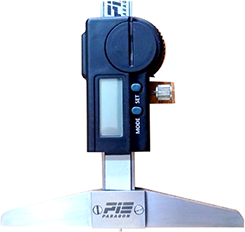
‘PIE’ brand Digital Corrosion Measuring Gauge Model PCMG-2 is used for measuring the depth of cavity developed due to corrosion of rails. The reading is displayed directly on LCD display and is provided with hardened steel pointer.

SPECIFICATIONS: –

  • Measuring Accuracy: ± 0.01 MM.
  • Measuring Depth of small groove and hole.
  • Resolution: 0.01mm/0.0005”
  • Measuring reference base: 65 MM X 7 MM
  • Buttons: On/Off, set, mm/inch, present (+, -)
  • Automatic power off, move the digital unit to turn on power.
  • Battery: CR2032
  • Data Output (Optional)

NOTE: –THE GAUGE WILL BE SUPPLIED WITH ‘PIE’ CALIBRATION CERTIFICATE TRACEABLE TO NATIONAL STANDARD/NPL STANDARD NOT OF ANY OTHER AGENCY. OUR MASTERS ARE CALIBRATED BY NABL APPROVED LABS.

PORTABLE TRACK GAUGE CALIBRATION BENCH


‘PIE’ brand Portable Track Gauge Calibration Bench made of steel extruded tubing provided with hardened steel testing fixtures set at defined track gauge useful for onsite checking and calibration of Track Gauges Calibrated for Broad Gauge 1676 mm/Standard Gauge 1435 mm (as per user requirement).

The Track Gauge is supplied complete in transportation and storing box with working manual and Recalibration device.



Rail Profile Gauge Cum Recorder – Model RPCS Basic 2.0 with Frog (Point) Measurement attachment.

Rail Profile Gauge Cum Recorder – with Frog (Point) Measurement attachment along with ruggedized Android Tablet.

The application fields of RPCS: –

  • Checking the manufactured rail profile at takeover.
  • Periodic checking the rail wear for planning the maintenance.
  • Measuring the eliminated material and measuring the profile during grinding activity (FWB Machine).

The portable RPCS is a very effective equipment for measuring the rail profile because of its light weight, simple and quick operability. The magnetic measuring base and the telescopic support leg provide the stability of the adequate measuring position. The mechanical scanning roller scans the real rail profile, therefore the contamination on the rail surface does not distort the measurement. The profile measurement can be done on most of the rail types e.g. on Vignol and Phoenix rails as well. The double measuring bar provides the possibility to measure the rails with extreme wear, rails with crinkling and the inclination of the rail can be calculated by measuring the bottom surface of the rail head. The geometric preparation of the bar was done by taking into consideration ergonomic examinations in order to decrease the number of the unnecessary move of the hands.

The handheld computer connects to the RPCS via Bluetooth connection. Shock and resistant and water transport box provide the safe transportation of the device and its accessories. The changeable battery ensures the continuous operation over several shifts.

The functions of the measuring program: –

  • Recording the identification data of the measurement.
  • The instant display of the measuring results.
  • Calculation of wear features from the measured profile.
  • Comparison of two measurements.
  • Numeric display of differences.

With a “Frog” attachment the RPCS device is capable of measuring the cross-section profile of the frogs at turnouts.

The following parameters can be measured and calculated with this option:

  • The height wear of the switch blade.
  • The width of the flangeway
  • The depth of the flangeway

Technical Specification: –

Resolution5 µm
Accuracy in lab (polished rail w/o rust & dust)±0.01 mm
Accuracy±20 µm
Repeatability±10 µm
Time demand of one measurementcc. 8 seconds
Measuring range X320 mm
Measuring range Y60 mm
Operating temperature-20°C… +55ºC
Supply1 X Li-ion rechargeable battery (18650 type)
Operating timeMin. 8 hours / 1000 measurements
Insulation resistance2 Mohm/500 V (DC)
Dust and water resistanceIP54
Communication wayBluetooth
Dimensions125x150x150mm
Overall system weight˂ 8 Kgs

Rail Profile Gauge Cum Recorder – Basic Version Model RPCS Basic 2.0

Rail Profile Gauge Cum Recorder – Basic Version Model RPCS Basic 2.0 along with ruggedized Android Tablet.

The application fields of RPCS: –

  • Checking the manufactured rail profile at takeover.
  • Periodic checking the rail wear for planning the maintenance.
  • Measuring the eliminated material and measuring the profile during grinding activity (FWB Machine).

The portable RPCS is a very effective equipment for measuring the rail profile because of its light weight, simple and quick operability. The magnetic measuring base and the telescopic support leg provide the stability of the adequate measuring position. The mechanical scanning roller scans the real rail profile, therefore the contamination on the rail surface does not distort the measurement. The profile measurement can be done on most of the rail types e.g. on Vignol and Phoenix rails as well. The double measuring bar provides the possibility to measure the rails with extreme wear, rails with crinkling and the inclination of the rail can be calculated by measuring the bottom surface of the rail head. The geometric preparation of the bar was done by taking into consideration ergonomic examinations in order to decrease the number of the unnecessary move of the hands.

The handheld computer connects to the RPCS via Bluetooth connection. Shock and resistant and water transport box provide the safe transportation of the device and its accessories. The changeable battery ensures the continuous operation over several shifts.

The functions of the measuring program: –

  • Recording the identification data of the measurement.
  • The instant display of the measuring results.
  • Calculation of wear features from the measured profile.
  • Comparison of two measurements.
  • Numeric display of differences.

Technical Specification: –

Resolution5 µm
Accuracy in lab (polished rail w/o rust & dust)±0.01 mm
Accuracy in field±15 µm
Repeatability±10 µm
Time demand of one measurementcc. 4 seconds
Operating temperature-20°C… +55ºC
Supply1 X Li-ion rechargeable battery (18650 type)
Operating timeMin. 8 hours / 1000 measurements
Insulation resistance2 Mohm/500 V (DC)
Dust and water resistanceIP54
Communication wayBluetooth
Dimensions125x150x150mm
Overall system weight˂ 7 Kgs

FEELER GAUGE

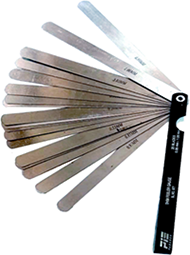
Shim feeler gauge 4’ long having 10 leaves of 0.05mm to 0.80mm in following size 0.05mm,0.10mm,0.15mm,0.20mm,030mm, 0.40,mm, 0.50 mm, 0.60mm, 0.70mm, & 0.80mm.

CHAMFERING TOOL KIT MODEL CK-4


‘PIE’ Brand Chamfering Kit (portable) for Earth bond hole Model CK-4 used for removing the buss of drilled in the web of Rail.

SPECIFICATIONS:

  1. Hole size (13mm to 15mm) mm dia.
  2. Hardened and tempered chamfering tool.
  3. Spring loaded assembly
  4. Reversible torque wrench with socket.
  5. Box spanner.

Special Features:

a) Light weight.

b) Easy to operate.

c) Portable type and can be carried at site easily.

d) Carrying Bag provided.

CHAMFERING TOOL KIT MODEL CK-3

‘PIE’ Brand Chamfering Kit (portable) for Earth bond hole Model CK-3 used for removing the buss of drilled in the web of Rail.

SPECIFICATIONS:

  1. Hole size 17.5 mm dia.
  2. Hardened and tempered chamfering tool.
  3. Spring loaded assembly
  4. Reversible torque wrench with socket.
  5. Box spanner.

Special Features:

a) Light weight.

b) Easy to operate.

c) Portable type and can be carried at site easily.

d) Carrying Bag provided.

VERTICAL WEAR MEASURING GAUGE MODEL VWG-1

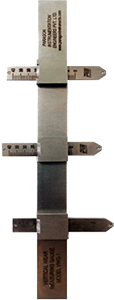
‘PIE’ brand Vertical Wear Measuring Gauge Model VWG‑1 as per RDSO specifications, made of hard alloy steel with measuring feelers. The Gauge is used for measurement of vertical wear at nose of wing, using rails and to ascertain minimum stipulated depth of space of wheel flange.

TAPER GAUGE

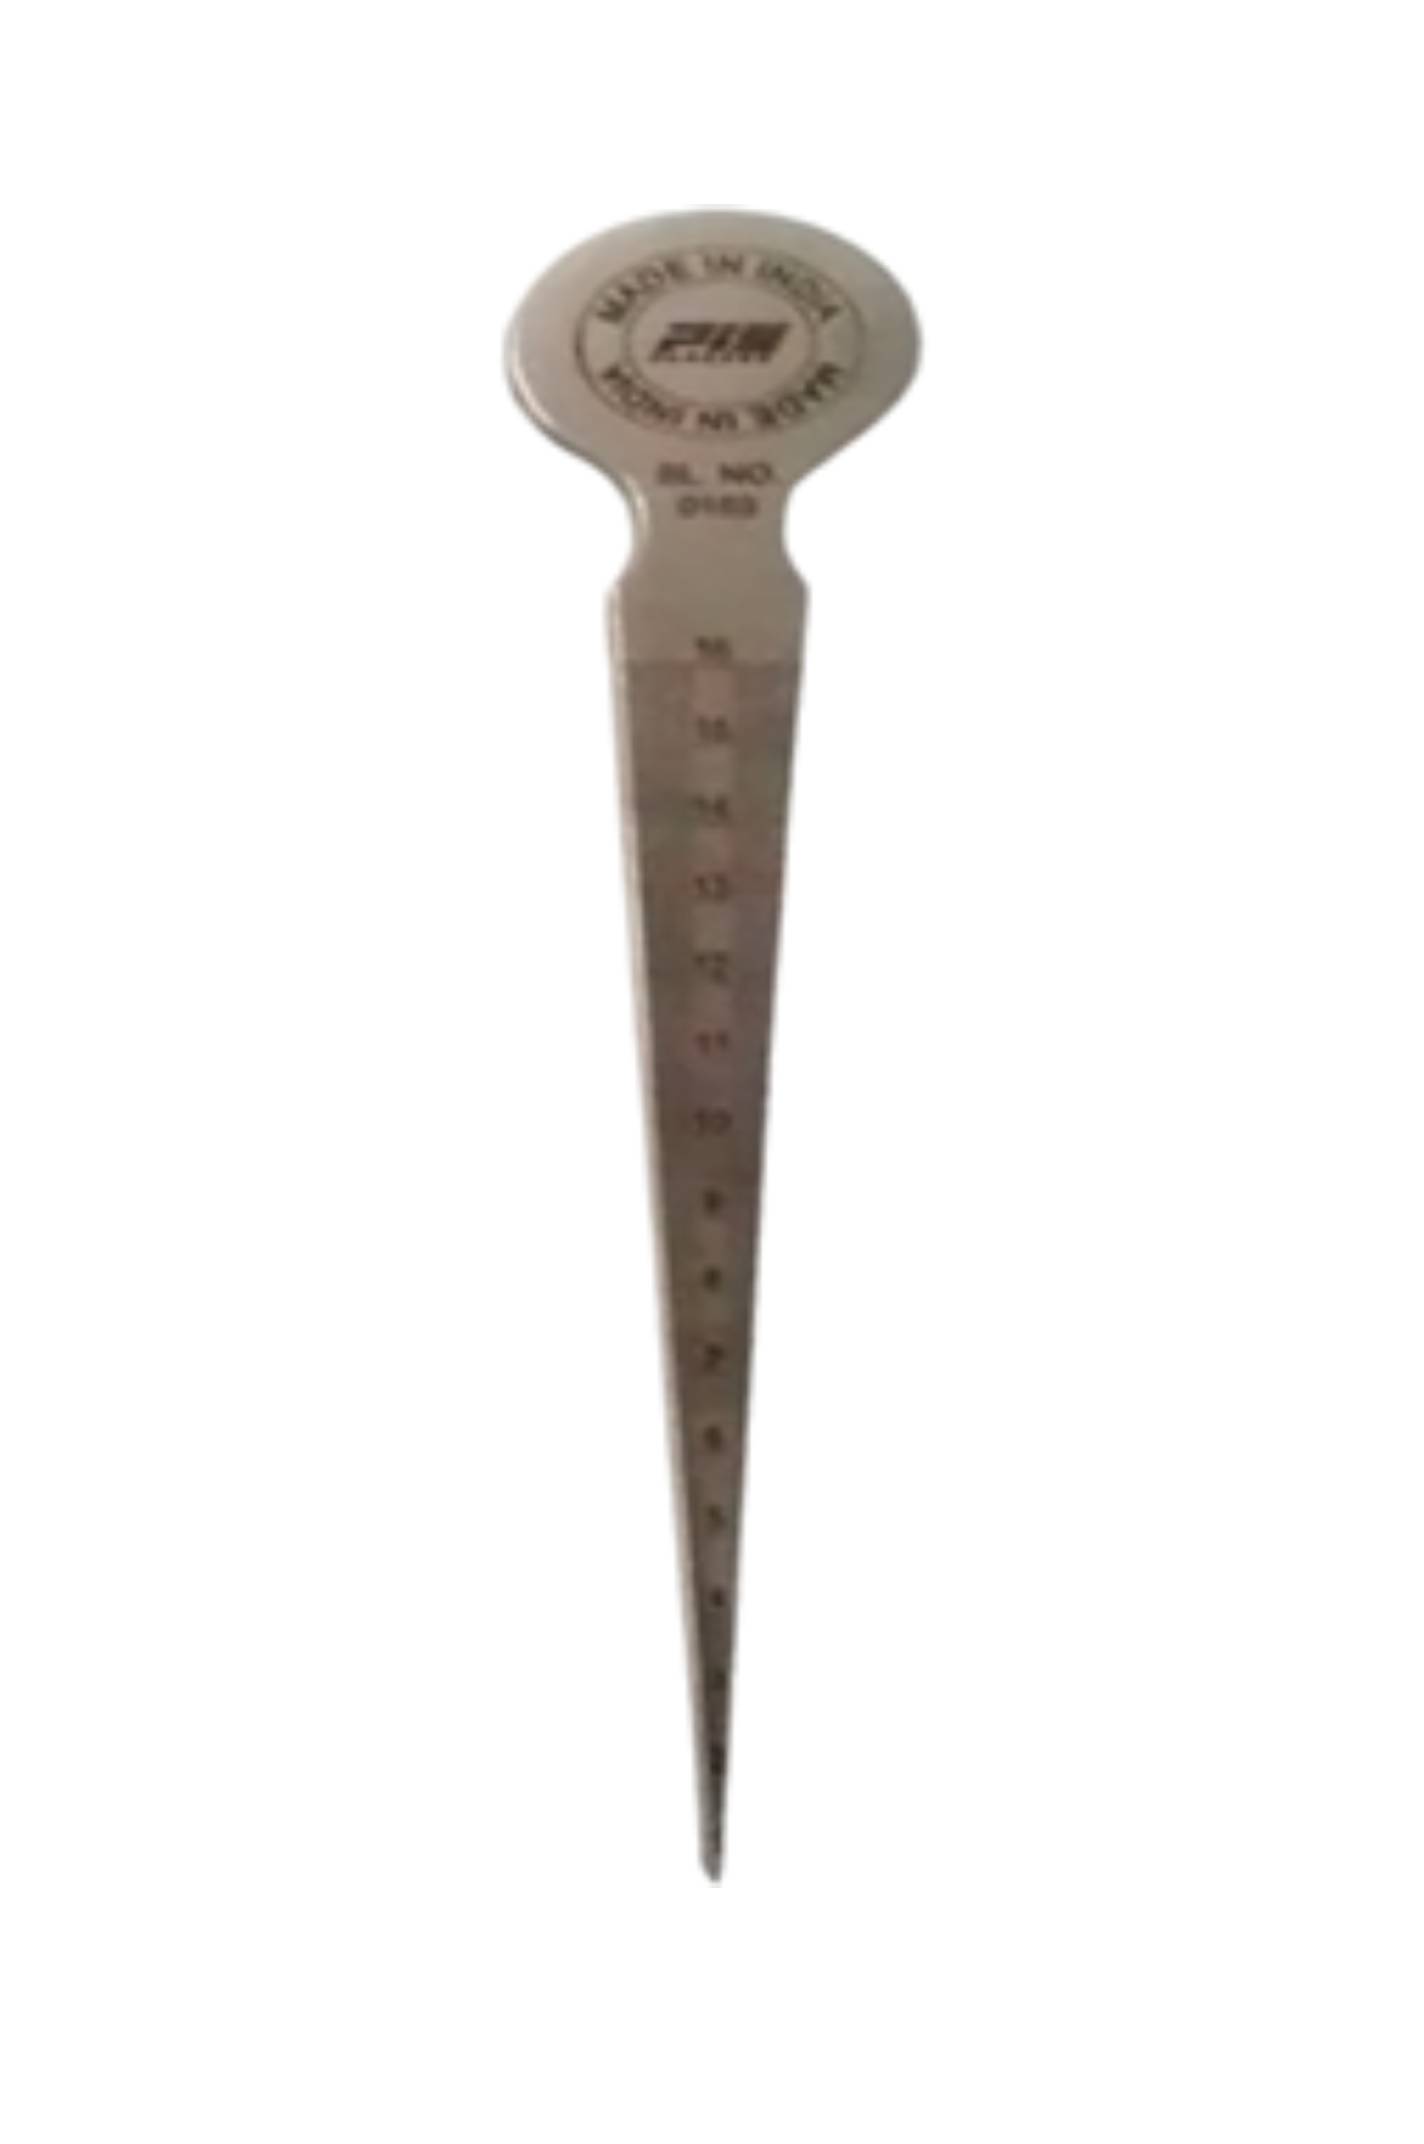
‘PIE’ brand Export quality Tapered gauge duly graduated to give 1 mm up to 25 mm, suitable for measurement of flange wear and clearances and gaps on railway track and carriages.

TRACK SQUARE MODEL TS-1 (T-Type)


‘PIE’ Brand Track Square our Model TS-1 (T – Type Small Size). The Track Square is light weight, rugged design useful for squaring of the rail sleepers. It can be used on any design of sleepers. (T – Type Small).

TRACK SQUARE MODEL TS-1

‘PIE’ Brand Track Square our Model TS-1. The Track Square is light weight, Tubular, rugged design with solid metallic extrusion up to the opposite rail, useful for squaring of the rail sleepers. It can be used on any design of sleepers.


TRACK GAUGE CUM LEVEL MODEL AL-5

‘PIE’ brand High Precision Track Gauge cum Level Model AL-5 made of extruded aluminium section, capable of measuring Track Gauge and super elevation (cant) precisely by means of a an easy to read dial mechanism supplied in carrying and storing padded bag.

SPECIFICATIONS:

Track gauge1676 mm
Gauge range1666 mm to 1696 mm
Least count 1.0 mm
Cant range-20 mm to +170 mm
Cant least count1.0 mm
Precision1.0 mm or better
Back to Back distance of Check rails1345 mm to 1358 mm
Flange way Clearance30 mm to 82 mm

OPTIONAL: – Nicely finished Wooden Storing & Transportation box fitted with carrying handles and lock & key arrangement for safe transit.


RAIL SLIDING CALIPER MODEL- RC-1D

‘PIE’ brand Rail Sliding Caliper Model RC-1D complete in cordura case capable of measurement of following: – Width of Rail Head, Thickness of Web, Width of foot and Height of Rail. Least count 1.0 mm. Covers a wide range of rail sections.


INSULATED TRACK CUM LEVEL GAUGE MODEL- ST-2 (RF)-8″ Height

‘PIE’ Brand Export Quality Insulated level cum gauge (folding type) Model-ST-2 (RF) – 8″ Height with built in spirit level, made from high tensile extruded steel tubing. The gauge automatically sets at 90 degree to the rail. It determines gauge variation, measures cross levels and provides super elevation. The gauge has cross level measurement accuracy of 1 mm. It is very useful for Inspection. It is provided without box and is available for BG & SG.

FEATURES:

Ø  It is made of High Tensile Extruded Steel Tubing.

Ø  It measures Track and Super Elevation.

Ø  It has in-built bubble for super elevation measurement.

Ø   Auto Setting at 90 degree to the Rail Track.

Ø   It is Precise, Roust and convenient to use.

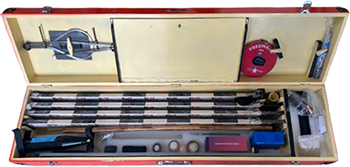
BRIDGE INSPECTION & MAINTENANCE TOOL KIT MODEL BRI-1

‘PIE’ Brand Export quality BRI Tool Kit, Model BRI-1 for Bridge Inspection and maintenance, consisting of following measuring tools and instruments: –

  1. Rivet Testing Hammer.
  2. Magnifying Glass 100 mm.
  3. Freeman’s Pocket Steel tape with bubble & belt clip-3 meter long.
  4. Freeman’s Glass fiber tape – 30 meter long.
  5. Precision Rail Welding Straight Edge 1 meters long.
  6. Aluminium Sounding Rod 4 meters long extendable type.
  7. Tilting Mirror (Convex).
  8. Inside Caliper 10” long.
  9. Outside Caliper 10” long.
  10. Prismatic Binocular.
  11. Shim Feeler Gauge – 4” – 02 Nos.
  12. Chisel – 02 Nos.
  13. Safety belt.
  14. Safety Helmet.
  15. Welding Gauge.
  16. Heavy Plumb bob with hook string and runner.
  17. Standard wire Gauge.
  18. Optical Crack Measuring Microscope.
  19. Concrete test hammer.
  20. Rail Thermometer.
  21. Coating thickness Gauge pull off type with cursor 0 – 250 Micron.
  22. Laser Targeting Distance Meter for measuring distances is as bridge heights and hard to reach objects Range upto – 30 meters.
  23. Note book & pen.
  24. Torch – 4 cells.
  25. Plaster of Paris in case.
  26. Red paint with brush and thinner.
  27. Chalk marker.
  28. Spirit Level with two bubbles.
  29. Nicely finished Storing and Transportation Box and case for keeping above item.
  30. Cordura case for storing small tools

Optional: – Inspection stick capable of checking looseness of girders rivers and nut bolt of fish plates.


DIGITAL RAIL TEMPERATURE MEASURING DEVICE MODEL PRT-01

‘PIE’ Make Digital Rail Temperature Measuring Device (with Max – Min facility) Model PRT-01. The device measures rail temperature by placing it on the web of rail which is Railway’s recommended practice. It shows the actual temperature of the rail. The PRT-01 device is capable of storing the minimum and maximum temperatures in the measuring range during the measurement.

SPECIFICATIONS: –

Measuring Range:-30ºC to +70ºC
Least Count:0.1ºC
Accuracy:+0.5ºC between -20ºC to +25ºC, else 1ºC
Display:3 Digit 15 mm LCD
Power Supply:1 piece 3V CR2032 battery


INCLINATION CHECKING GAUGE MODEL – TLG-1

‘PIE’ Brand Inclination Measuring Gauge Model TLG used to maintain inclination of rails. The gauge has a robust built to withstand jobsite conditions. The gauge is provided with carrying handles.

It is available as Model TLG (1:20) to maintain 1 in 20 inclination of rails. The gauge has hardened contact points which ensure its setting of the rails with 1 in 20 and Model TLG (1:40) to maintain 1 in 40 inclination of rails. The gauge has hardened contact points which ensure its setting of the rails with 1 in 20 or 1 in 40.

Optional for the above: –

Nicely finished wooden storing & transportation box fitted with carrying handles and lock & key arrangement for safe transit.


CENTER LINE GAUGE MODEL – CLG-1

‘PIE’ Brand Specially designed Center Line Gauge Model CLG-1 for maintaining rail distance from center of proposed track. This gauge is useful at the time of track construction.

FEATURES: –

  • Accurate with built-in Spirit Level.
  • Adjustable support for fast setting.
  • Raised Rail seating along with 90º setting.
  • Provided with winder, plumb bob with hook string, strip & runner.

  • Provided with carrying handle.

RAIL WEAR MEASURING GAUGE MODEL RWG-2

‘PIE’ Brand Export quality Rail Wear Measuring Gauge Model RWG-2 for measuring head wear, side wear and radius wear of a particular rail section. The gauge is spring-loaded and gives direct readings of rail section. It is available for 52 Kg, 60 Kg and 90 R rail sections.

SPECIFICATIONS: –

Measuring Range0 – 15 mm
Reading accuracy+/- 1.0 mm
Full metal construction
Each Gauge is customized for a particular Rail section

RAIL WELDING STRAIGHT EDGE

‘PIE’ Brand Export Quality Rail Welding Straight Edge with grade 1 accuracy as per IS-2220-1990 for checking flatness and measuring evenness of welded rails. The straight Edge is made of special alloy, provide with NOTCH/slot (optional) at the centre on one side and detachable holding Handles. Complete in wooden storing box.

Straightness & Parallelism within 7/8 microns & Tolerance + 0.1 mm

Available in 3 sizes as under: –

1. MODEL PWSE-I (E)1000 * 50 * 09 mm
2. MODEL PWSE-II (E)1500 * 70 * 10 mm
3. STRAIGHT EDGE 10 cm Long

TRACK GAUGE CUM LEVEL MODEL AL-3

High Precision Track Gauge cum Level Model AL – 3 made of extruded aluminium section, capable of measuring Track Gauge, check rail gauge and super elevation precisely by means of a dial mechanism.

SPECIFICATIONS:

Track Gauge1435 mm
Measuring range1420 mm to 1475 mm
Least count1.0 mm
Cant range– 20 mm to +170 mm
Cant least count1.0 mm

Optional: – Nicely finished Wooden Storing & Transportation box fitted with carrying handles and lock & key arrangement for safe transit.

INSULATED TRACK CUM LEVEL GAUGE MODEL- ST-2 (RF)-4″ Height

‘PIE’ Brand Export Quality Insulated level cum gauge (folding type) Model-ST-2 (RF)- 4″ Height with built in spirit level, made from high tensile extruded steel tubing. The gauge automatically sets at 90 degree to the rail. It determines gauge variation, measures cross levels and provides super elevation. The gauge has cross level measurement accuracy of 1 mm. It is very useful for Inspection. It is provided without box and is available for BG & SG.

FEATURES:

Ø  It is made of High Tensile Extruded Steel Tubing.

Ø  It measures Track and Super Elevation.

Ø  It has in-built bubble for super elevation measurement.

Ø   Auto Setting at 90 degree to the Rail Track.

Ø   It is Precise, Roust and convenient to use.

INSULATED TRACK CUM LEVEL GAUGE MODEL- ST-2

‘PIE’ Brand Export Quality Insulated level cum gauge Model-ST-2 with built in spirit level, made from high tensile extruded steel tubing. The gauge automatically sets at 90 degree to the rail. It determines gauge variation, measures cross levels and provides super elevation. The gauge has cross level measurement accuracy of 1 mm. It is very useful for Inspection. It is provided without box and is available for BG & SG.

FEATURES:

Ø  It is made of High Tensile Extruded Steel Tubing.

Ø  It measures Track and Super Elevation.

Ø  It has in-built bubble for super elevation measurement.

Ø   Auto Setting at 90 degree to the Rail Track.

Ø   It is Precise, Roust and convenient to use.

INSULATED TRACK GAUGE cum LEVEL MODEL – LG-2 (I)

‘PIE’ brand Export quality latest design Box Type Precision Insulated Track Gauge cum level Model LG-2 (I) for B.G. Track made from high tensile extruded aluminium alloy tubing. The instrument measures with precision gauge, cross-levels and super elevation by the use of separate spirit level. The gauge sets automatically at 90° to the rail, it is precise, rugged and convenient to use, generally as per RDSO latest Drg. no. TM/0108,0108/1 & 0108/2 Specification no. TM-58 provided with ramp with stainless steel scale without Spirit Level & box. (For BG/MG/NG).

Features:

  1. It is made of High Tensile Extruded Aluminium Tubing.
  2. It measures Track Gauge & Super Elevation.
  3. Auto Setting at 90degree to the Rail Track.
  4. This gauge is a Precise, Rugged & Convenient to use.
  5. It is most Economical & Popular model in use with Indian Railways.

VERSINE MEASURING KIT MODEL VK-2

‘PIE’ brand export quality Versine Measuring Kit Model VK‑2 consisting of a pair of rail mounting brackets, Versine scale (stainless steel) with long Nylon cord on winder in padded Cordura  case. The Alignment accuracy obtained by using this device is < 1 mm.

VERSINE MEASURING KIT MODEL VK-1

‘PIE’ Brand Versine Measuring Kit Model VK-1., consisting of a pair of versine holders, versine scale, nylon cord on winder, complete in Cordura case. It is suitable for measuring versine of Railway Curves and Horizontal alignment.

CONTINUOUS RAIL THERMOMETER MODEL CRT-2

‘PIE’ Brand Continuous Rail Thermometer Model CRT-2, generally confirming to RDSO specification but improved. The Thermometer records rail temperature for up to 3 years on an hourly basis.

It consists of the following: –

1. Recorder with enclosure 01 unit
2. Sensor with 45 m cable 01 unit.
3. Pen drive for data export 01 unit
4. 12V charger 01 unit
5. Instruction manual 01 unit

Technical Specification

  1. Measuring Range           : -5 to 85°C
  2. Measuring Accuracy      : 1°C
  3. Resolution                         : 0.1°C
  4. Memory                              : No-volatile up to 3 years on hourly basis
  5. Display                               : 16 x 2 Alphanumeric Display
  6. Input/Backup                 : In-built rechargeable Li-ion battery pack.
  7. Charger                             : 12V Charger
  8. Charging Time                : 6 Hours
  9. Running time                  : 4 days on full charge

Software System Requirements

Windows 2000 PC or higher with USB port

Battery Level indication      : Yes, on LCD display

Features

  • Records rail temperature for up to 3 years on an hourly basis.
  • USB port for Pen Drive
  • Exports data in a txt file in RDSO specified format that can be processed on any PC having USB port
  • Alarm for maximum and minimum temperature
  • Provides maximum and minimum temperature of the day

CHAMFERING TOOL KIT MODEL CK-2

‘PIE’ Brand Chamfering kit, Model CK-2, as per RDSO Drg. used for removing the burrs of drilled holes in the web of rail. It consists of the following items duly packed in storing box.

SPECIFICATIONS:

  1. A high tensile Bolt (130 X 20 mm) : 01 no.
  2. A high tensile nut                                              : 01 no.
  3. Chamfering bits                                                 : 02 nos.
  4. Packing pieces                                                   : 02 nos.
  5. 19 mm Square drive sockets (Size 32 mm)       : 02 nos.
  6. Torque wrench with ratchet mechanism          : 01 no. (Torque capacity 100 to 400 lb. ft.) 1.25 m long. This torque wrench can also be used for tightening fish bolts to the specified torque.
  7. Square box wrench of nominal size 19 mm for hexagonal head bolt is used.

CHAMFERING TOOL KIT MODEL CK-1

‘PIE’ Brand Chamfering Tool Kit Model CK-1 used for removing the buss of drilled in the web of Rail. This model is compact, light weight and convenient to carry & use.

SPECIFICATIONS:

a. Size 15” X 7.5” X 2”.

b. Weight 2.755 lbs.

c. Hole size 32 mm dia.

d. Hardened and tempered chamfering tool.

e. Spring loaded assembly.

f. Reversible torque wrench of size 250 cm.

g. Box spanner of size 19 mm (3/4”).

Special Features: –

a. Light weight.

b. Easy to operate.

c. Portable type and can be carried at site easily.

d. Supplied in wooden storing and transportation box.

PWI TOOL KIT MODEL TK – 2

‘PIE’ Brand Export Quality PWI Tool Kit Model TK‑ 2, consisting of following items: –

  1. Clearance Gauge B.G.
  2. Clearance Gauge S.G.
  3. Shim Feeler Gauge.
  4. Stepped Feeler Gauge.
  5. Tapered Gauge.
  6. Gap Gauge.
  7. Rail thermometer Model MF.MBT.A.
  8. Pair of versine holder.
  9. Versine scale.
  10. Nylon cord on winder.
  11. Magnifying Glass 3″.
  12. Adjustable Mirror for checking cracks.
  13. Vertical Wear Measuring Gauge Model VWG‑1.
  14. Steel scale 12″/300 mm.
  15. Outside caliper 150 mm.
  16. Inside caliper 150 mm.
  17. Spirit Level Model SL-2.
  18. White clad pocket steel tape 3 meters long.
  19. White clad pocket Steel tape 20 meters.
  20. Straight edge 10 cm.
  21. Pocket torch.
  22. Cant Board.
  23. Data book with pen.
  24. Calculator (Mathematical).
  25. Rail profile plotting curve.
  26. Track Square.
  27. Glass Fiber Safari well padded box with Lock & Key arrangement provided with well cushioned Double Decker system to avoid Loss & damage of instruments
  28. One Folding Track Gauge, Model STF-1 with inbuilt Spirit Level supplied in separate case/box.

PWI TOOL KIT MODEL TK – 1

‘PIE’ Brand Export Quality PWI Tool Kit Model TK‑1, consisting of following items: –

  1. Clearance Gauge B.G.
  2. Clearance Gauge S.G.
  3. Shim Feeler Gauge.
  4. Stepped Feeler Gauge.
  5. Tapered Gauge.
  6. Gap Gauge.
  7. Rail thermometer Model MF.MBT.A.
  8. Pair of versine holder.
  9. Versine scale.
  10. Nylon cord on winder.
  11. Magnifying Glass 3″.
  12. Adjustable Mirror for checking cracks.
  13. Vertical Wear Measuring Gauge Model VWG‑1.
  14. Steel scale 12″/300 mm.
  15. Outside caliper 150 mm.
  16. Inside caliper 150 mm.
  17. Spirit Level Model SL-2.
  18. White clad pocket steel tape 3 meters long.
  19. White clad pocket Steel tape 20 meters.
  20. Straight edge 10 cm.
  21. Pocket torch.
  22. Cant Board.
  23. Data book with pen.
  24. Calculator (Mathematical).
  25. Rail profile plotting curve.
  26. Track Square.
  27. Glass Fiber Safari well padded box with Lock & Key arrangement provided with well cushioned Double Decker system to avoid Loss & damage of instruments

KZV Rail Corrugation Measuring Trolley, Model GEKON

GEKON is a measuring equipment designed for contactless corrugation measuring of both vignol and grooved rails. GEKON can be used for evaluation of railhead surface microgeometry evaluation.

GEKON allows to measure continuously or per sections. Measurement results can be compared with EN 13231-3 standard.

GEKON is composed of manually driven trolley and measuring computer, which serves as a data-logger and it can also evaluate the measured data. Trolley is light and compact. It can be removed from the track and returned back within seconds. Measurement can be done on an operated track.

BASIC TECHNICAL INFO:

Weight of basic components: 9 + 6 kg

Total weight: 15 kg

Dismensions of transport case: 1122 mm x 409 mm x 356 mm

Battery duration: 4-8 hod

Measuring speed: 1 m/s

Measuring step: 5 mm

Sensor resolution: 1 μm

GEKON TROLLEY IN CASE
GEKON TROLLEY ON TRACK

KZV Krab Heavy Weight Railway Track Geometry Trolley, Model 84.09

This classic measuring trolley has been presented on a railway market for many years. Its robust construction and average weight of 67 kg makes it perfect for hand-pushed measuring as well as for occasional coupling with a railway vehicle. Approved by DB/NETZE

On-board computer i.e. the Controller which collects the daya using KrabDroid Android Application, has enough memory to record unlimited track geometry data i.e. even more than 50000 Kms of Track.

The trolley has versatile adjustable nominal gauge in wide range as an option (for example 760mm-1,676mm). Suitable for Indian Standard (1435 mm Gauge) or Broad (1673-1676 mm Gauge)

KRAB can measures the following :-

  • Gauge
  • Alignment (vertical alignment)
  • Top (vertical alignment)
  • Cant (inclinometer)
  • Quasi-twist (directly measured)
  • Longitudinal slope (optional)
  • Distance run (rotary encoder)
  • Measuring speed

Attachments:-

  • KrabCamera for continuous track picture
  • Long arm for measuring of long chords (over 10m) or long waves (up to 70m)
  • External differential GNSS receiver
  • Rail profile scanner for rail wear
  • Attachment to measure Rail Turn Outs/ Points & Crossings
PARAMETERSRANGES/ACCURACIES
Track Gauge Measurement Range-15 mm to +50 mm
Track Gauge Measurement Accuracy+0.45 mm
Cant measurement Range +200 mm
Cant Measurement Accuracy+0.7 mm
Alignment / Versine Range+15 mm/ 2.1 m
Versine Accuracy+0.1 mm/m
Longitudinal Level Range+12 mm/2.1 m
Longitudinal Accuracy+0.1 mm/m
Flangeway Width Measurement Range30 to 120 mm
Flangeway Width Measurement Accruacy+0.5 mm
KRAB 10 COMPUTER APPLICATION
Krab 84.09 Pulled by Vehicle
Krab 84.09 on Track
Krab 84.09 Pulled by Vehicle

KZV Krab Railway Track Geometry Trolley, Model S-Light

Krab S-light is designed with a focus on low weight and easy operation. The measurement speed is limited to approximately 15km/h. The trolley weights around 30kg, only one operator is capable of taking it away from the track.

On-board computer i.e. the Controller which collects the daya using KrabDroid Android Application, has enough memory to record unlimited track geometry data i.e. even more than 50000 Kms of Track.

The trolley has versatile adjustable nominal gauge in wide range as an option (for example 760mm-1,676mm). Suitable for Indian Standard (1435 mm Gauge) or Broad (1673-1676 mm Gauge)

KRAB can be equipped by several add-on devices, including:

  • KrabCamera for continuous track picture
  • Long arm for measuring of long chords (over 10m) or long waves (up to 70m)
  • External differential GNSS receiver
  • Rail profile scanner for rail wear
  • Attachment to measure Rail Turn Outs/ Points & Crossings
PARAMETERSRANGES/ACCURACIES
Track Gauge Measurement Range-15 mm to +50 mm
Track Gauge Measurement Accuracy+0.45 mm
Cant measurement Range +200 mm
Cant Measurement Accuracy+0.7 mm
Alignment / Versine Range+15 mm/ 2.1 m
Versine Accuracy+0.1 mm/m
Longitudinal Level Range+12 mm/2.1 m
Longitudinal Accuracy+0.1 mm/m
Flangeway Width Measurement Range30 to 120 mm
Flangeway Width Measurement Accruacy+0.5 mm
KRAB S LIGHT TRACK GEOMETRY TROLLEY
KRAB 10 COMPUTER APPLICATION
POINT AND CROSSING MEASUREMENT USING S LIGHT TROLLEY
KRAB S LIGHT TROLLEY FIXED WITH DGPS AND HAND HELD CONTROLLER